Back

25 Costleys Bridge Drive

Oxford, GA 30054

Petra Bauer
call for more info
630-484-8409
Ask a Question
Send to a Friend
Schedule a Showing
Request More Info
More Homes In
Broadleaf
85 Costleys Bridge Drive, Oxford
Smart Mortgage Options
Dalton Carter
Lender
Lic. 1566538
Office:
Direct: 678-425-4140
AP Mortgage
340 Jesse Jewell Parkway
Suite 500A
Gainesville, GA 30501
Apply for a Loan
For Sale
MLS Number 10814632
4 Bedrooms
4 Bathrooms
1 Half Baths
3,579 Square Feet *estimated
Summary of 25 Costleys Bridge Drive
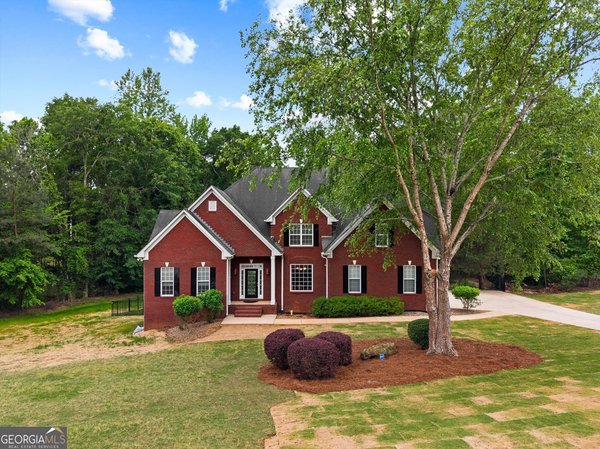
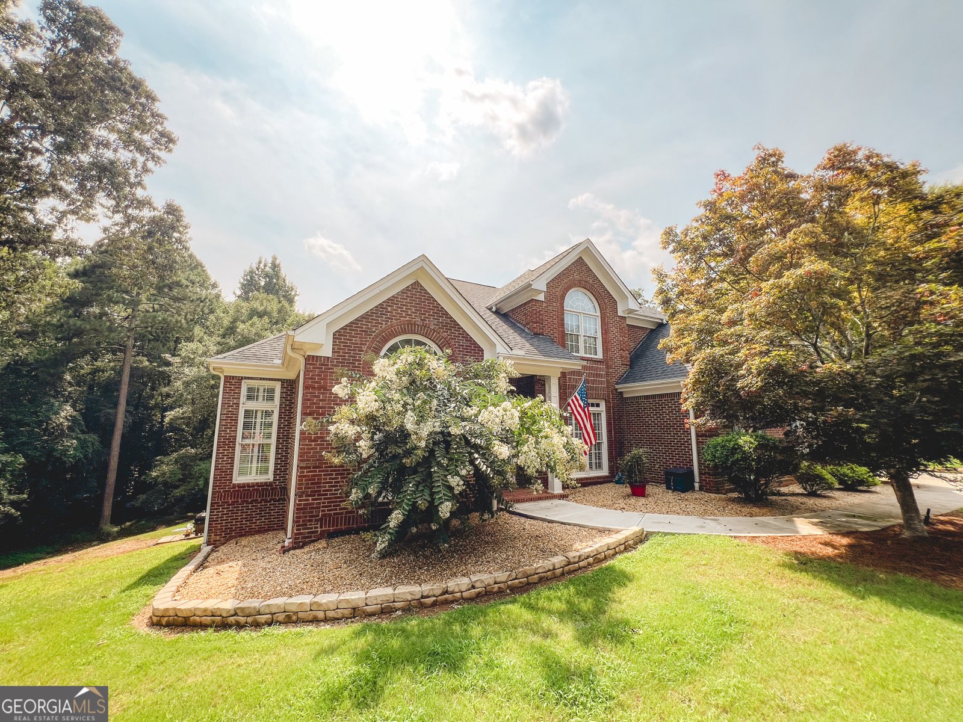
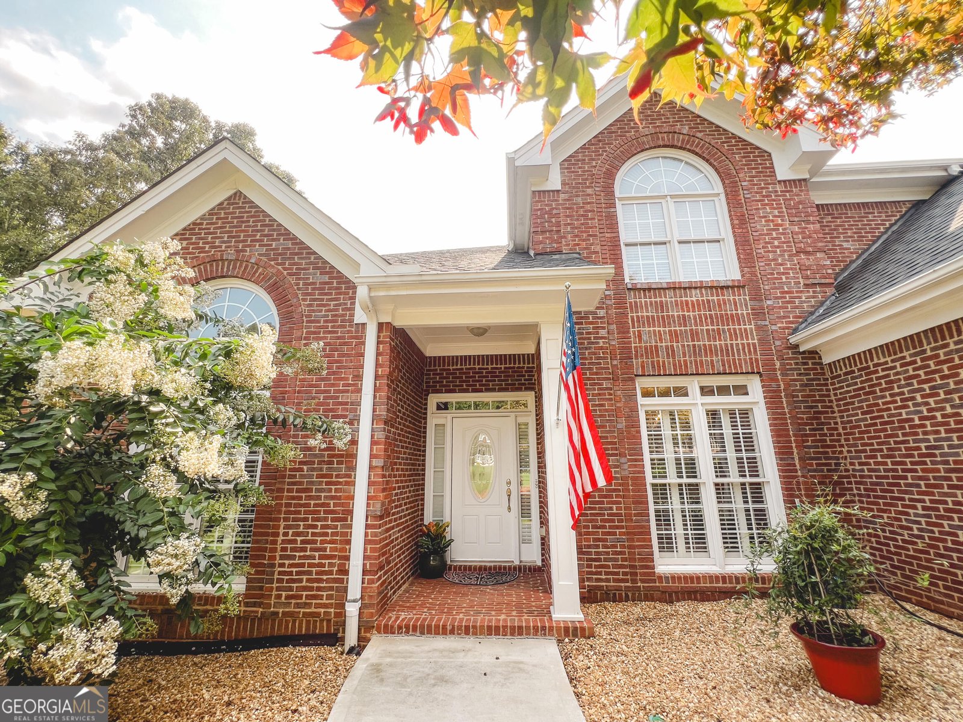
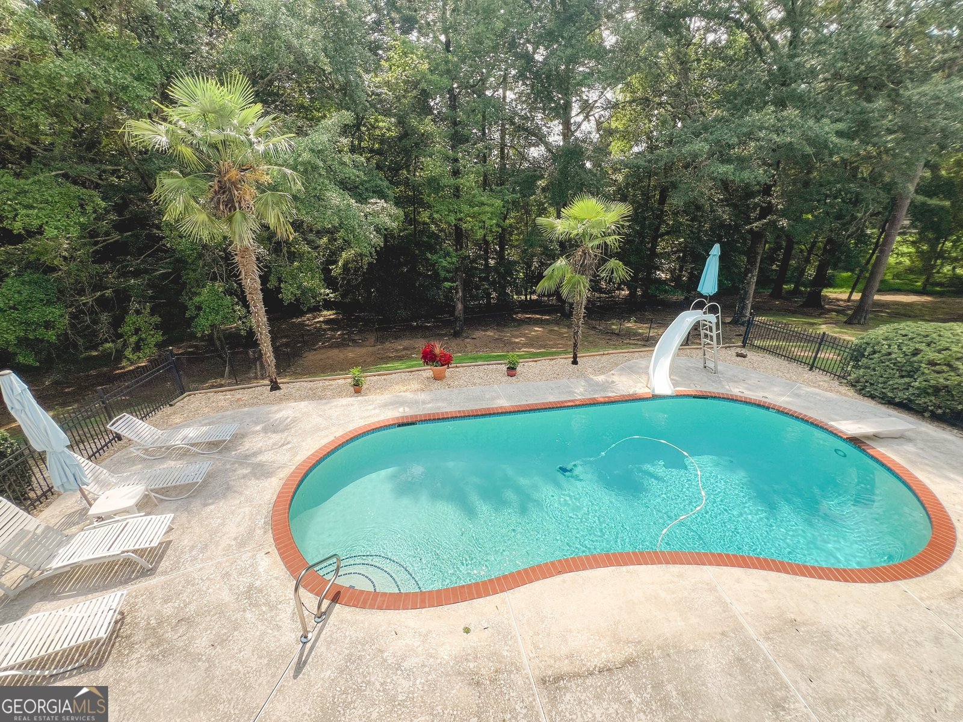
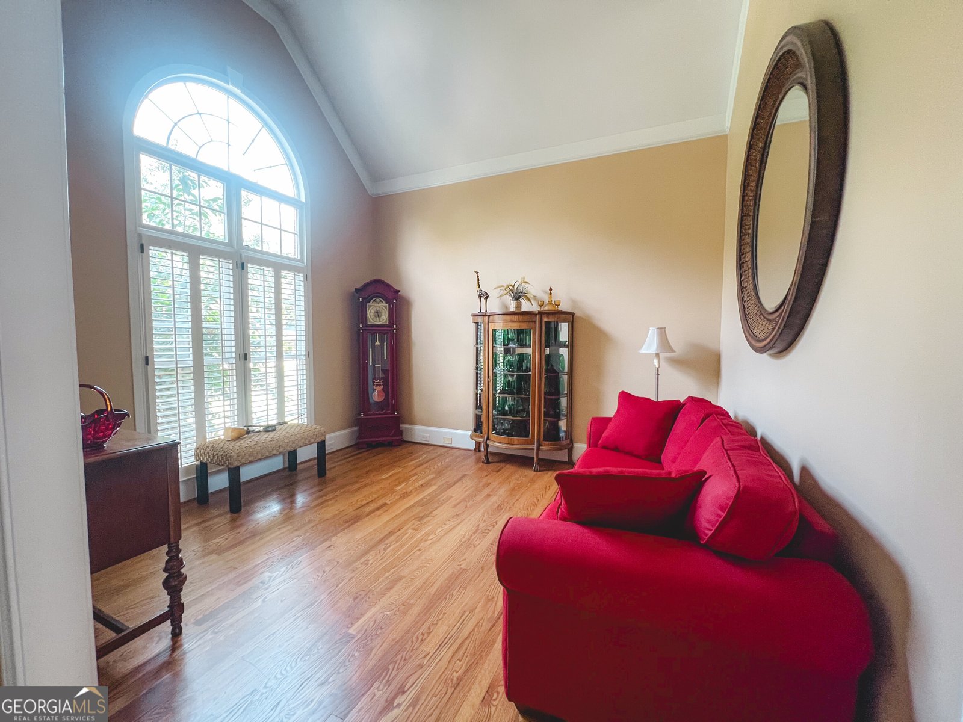
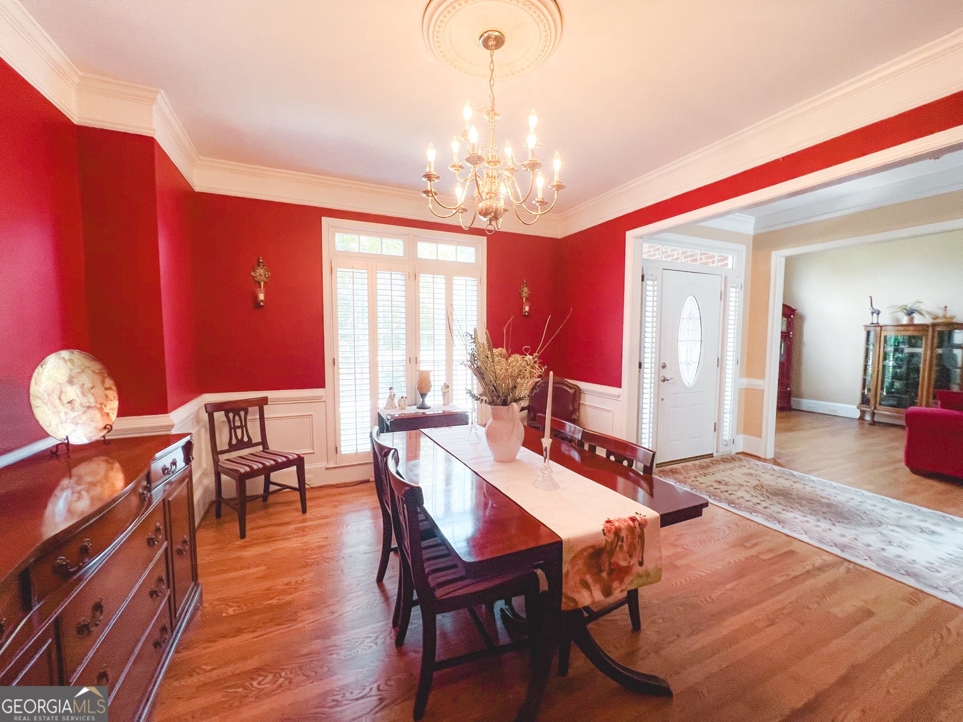
Welcome home to this spacious 4 bedroom, 4 full bath, 1 half bath home tucked away in one of Oxford's most peaceful settings. With a thoughtfully designed floor plan and the primary suite on the main level, there's plenty of room to spread out while still feeling connected. The main living spaces are perfect for gathering with family and friends and flow out to a screened in porch with an adjoining open-air porch. Ideal for enjoying your morning coffee, watching the kids play, or relaxing in the evening. The upper-level features three spacious bedrooms and two full bathrooms, offering an ideal layout with plenty of room for family, guests, or a growing household. Downstairs, the partially finished basement offers endless possibilities. The finished space works well as a second living area, game room, or guest retreat, while the unfinished side provides ample storage, room for a home gym, and space for an extra refrigerator and freezer. A separate workshop with double door access makes yard work and weekend projects a breeze, with plenty of room to roll out your riding lawn mower. Outside, you'll find your own private backyard oasis. The fully fenced backyard features a beautiful in ground pool, a covered patio for entertaining, and plenty of green space for kids and pets to run and play. Located in the highly sought after Newton County School District, this home is zoned for Flint Hill Elementary, Cousins Middle School, and Newton High School. You'll enjoy the quiet feel of Oxford while being just minutes from historic downtown Covington, local shopping and dining, Emory University's Oxford College, and easy access to I-20 for commuting to Atlanta. If you've been looking for a home with room to grow, great outdoor spaces, and a layout that truly works for everyday living, this one is ready to welcome you home.
Set in the popular Broadleaf neighborhood, this 4-BR, 4-BA home offers a comfortable blend of space, style, and function. Inside, the home offers 3,579 square feet of finished living space, giving plenty of room for everyday living and easy entertaining. A bright, open kitchen offers generous workspace, storage, and a direct view into the main gathering spaces. A central family room and dining area provide a welcoming place to unwind, gather, and enjoy time together. Outside, the property offers approximately 1.3 acres, giving ample room to relax, play, or plan future outdoor projects. Practical parking available makes everyday living easier for households with multiple vehicles. Broadleaf offers a well established community setting in Oxford with convenient access to local shopping, dining, and major routes. Recently listed and already on many buyers radar, this home is a fresh opportunity. With an asking price of $499,900, this property represents an appealing opportunity in the current market.
Show more
25 Costleys Bridge Drive - Map & Directions
view in Google Maps
Facts & features
School District Information
High School
Middle School
Elementary School
Additional Information about
Broadleaf
Association
No
Additional Information about
25 Costleys Bridge Drive
County
Neighborhood
Year Built
1997
Appliances
Cooktop
Dishwasher
Electric Water Heater
Microwave
Oven (Wall)
Architectural Style
Brick 4 Side
Traditional
Basement
Bath Finished
Daylight
Exterior Entry
Finished
Full
Interior Entry
Construction Materials
Brick
Cooling
Ceiling Fan(s)
Central Air
Dual
Electric
Heat Pump
Dining Room Features
Seats 12+,Separate Room
Exterior Features
Balcony
Fireplace Features
Family Room
Flooring
Carpet
Hardwood
Tile
Heating
Central
Electric
Heat Pump
Home Warranty
No
Interior Features
High Ceilings
Master On Main Level
Separate Shower
Soaking Tub
Tile Bath
Walk-In Closet(s)
Kitchen Features
Breakfast Area
Country Kitchen
Kitchen Island
Solid Surface Counters
Laundry Features
In Hall
Levels
Three Or More
Patio and Porch Features
Deck
Patio
Porch
Screened
Selling Status
Resale
Roof
Composition
Rooms
Den
Family Room
Foyer
Laundry
Office
Security Features
Smoke Detector(s)
Sewer Type
Septic Tank
Listing Conditions
Agent/Seller Relationship
Total Finished Area
3,579
Total Fire Places
1
Utilities
Cable Available
High Speed Internet
Water Source
Public
Window Features
Double Pane Windows
Private Pool
Yes
Finished Basement
Yes
Master on the Main
Yes
Land Information
Lot Size
1 to 2 Acres
Lot Features
Private
Lot Size Estimated
1.3
Fencing
Back Yard
Fenced
Other
Garages and Parking Information
Parking Features
Attached
Garage
Garage Door Opener
Kitchen Level
Side/Rear Entrance
Tax Information
Taxes
$4,190
Tax Year
25
Tax ID Number
0020000000032000
Show more
listed by real estate agent selena estes and american realty professionals