Back

1484 Branch Drive

Tucker, GA 30084

Petra Bauer
call for more info
630-484-8409
Ask a Question
Send to a Friend
Schedule a Showing
Request More Info
More Homes In
The Springs
1382 Branch Drive, Tucker
1387 Branch Drive, Tucker
Smart Mortgage Options
Dalton Carter
Lender
Lic. 1566538
Office:
Direct: 678-425-4140
AP Mortgage
340 Jesse Jewell Parkway
Suite 500A
Gainesville, GA 30501
Apply for a Loan
For Sale
MLS Number 10813593
2 Bedrooms
2 Bathrooms
0 Half Baths
1,170 Square Feet *estimated
Summary of 1484 Branch Drive
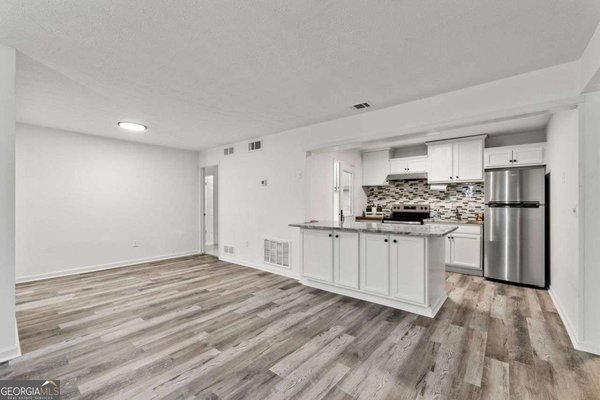
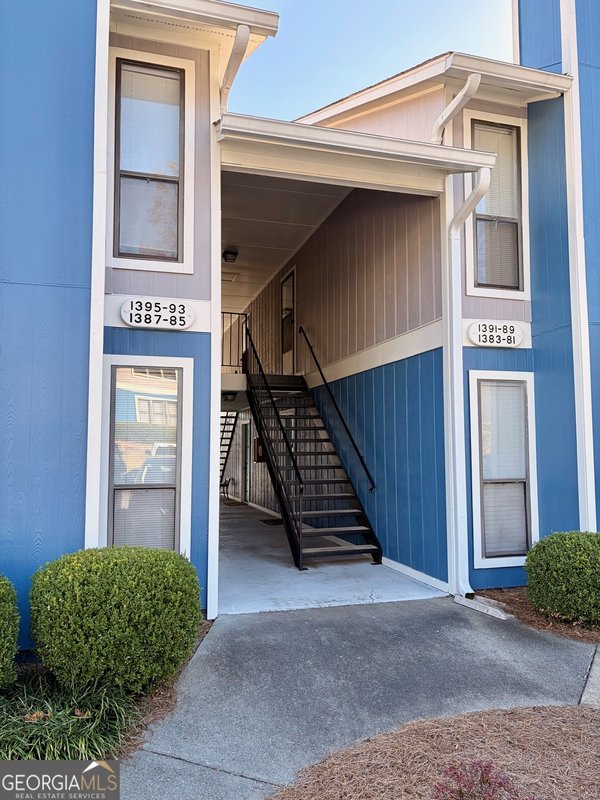
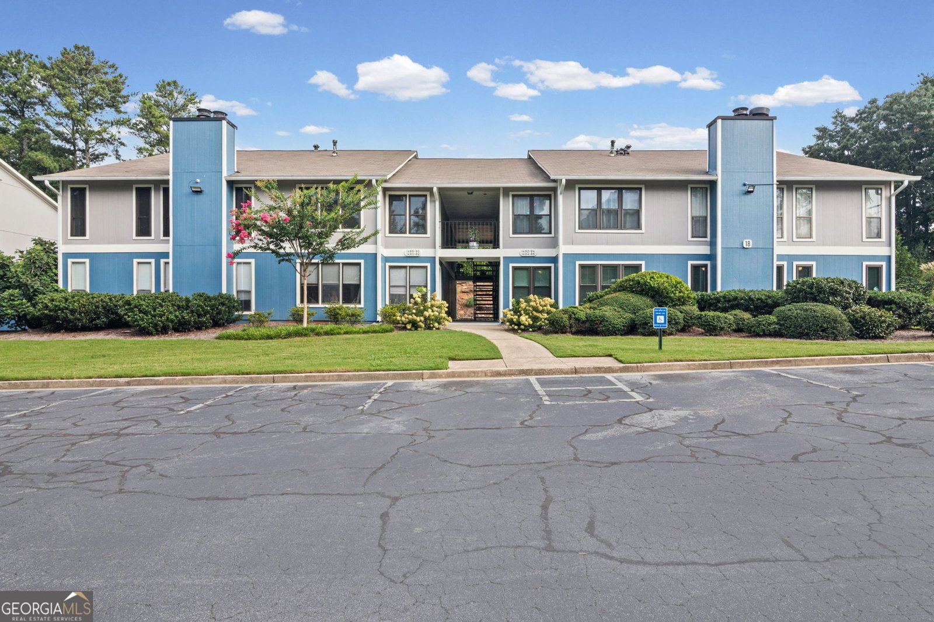
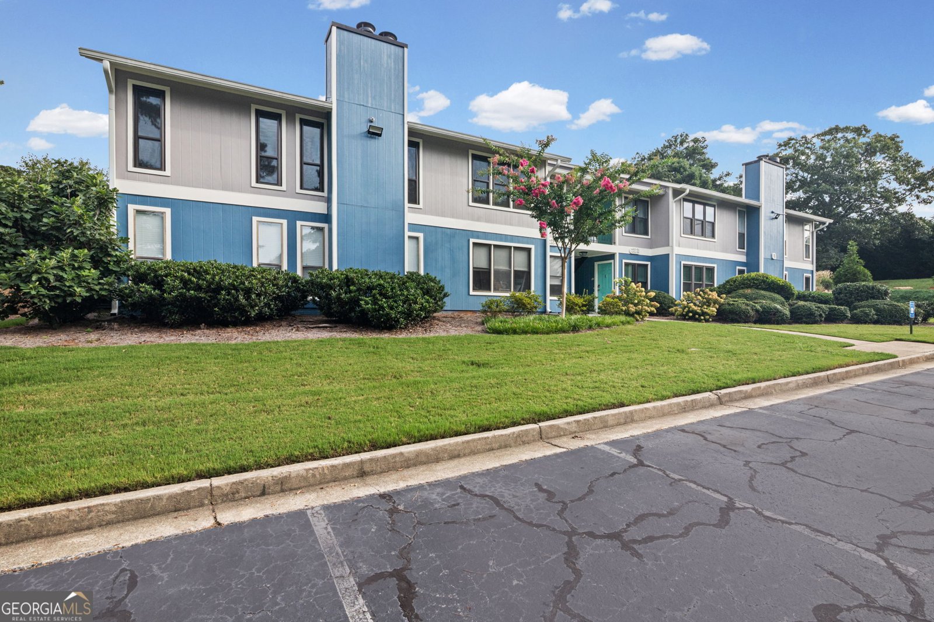
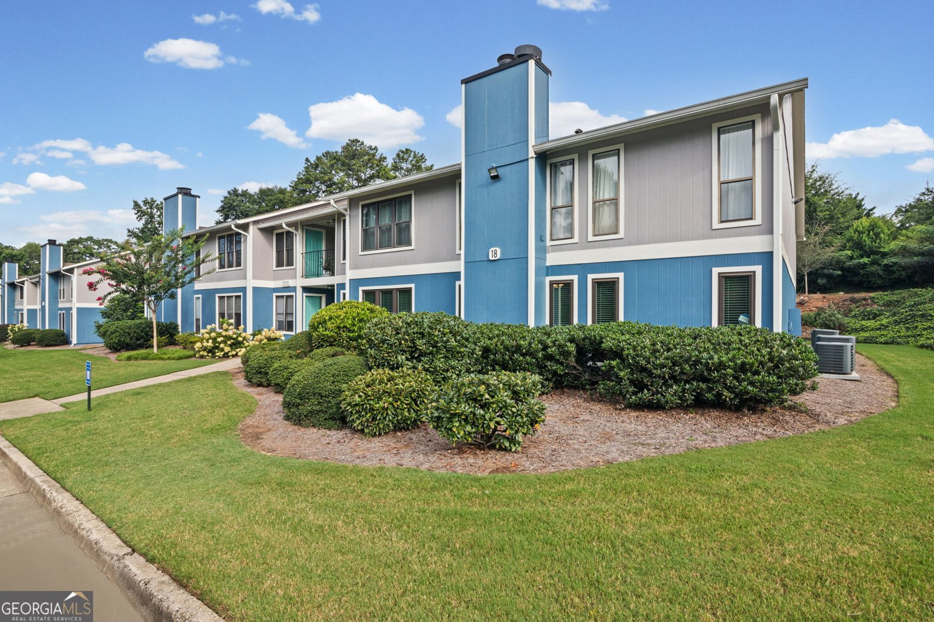
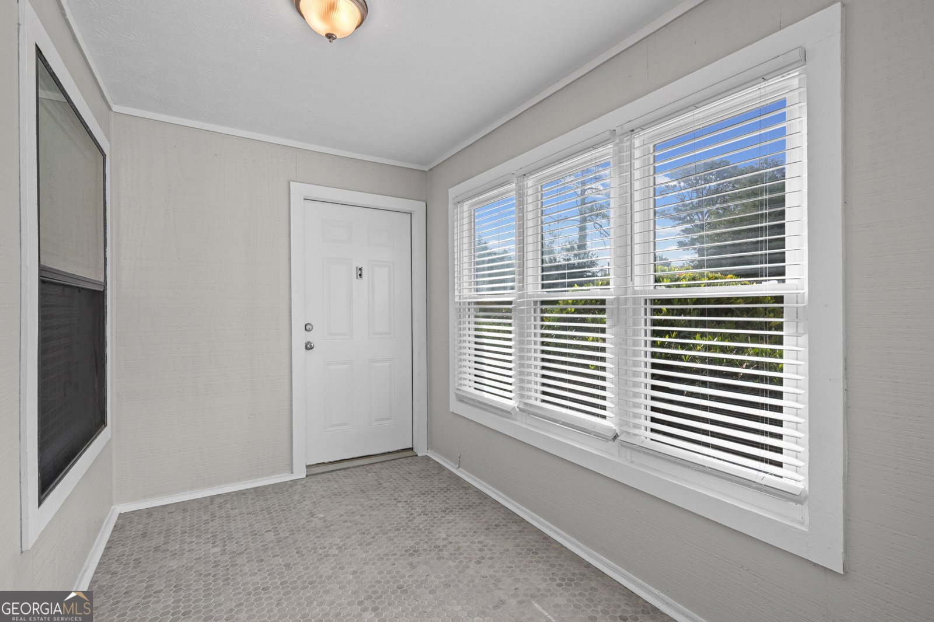
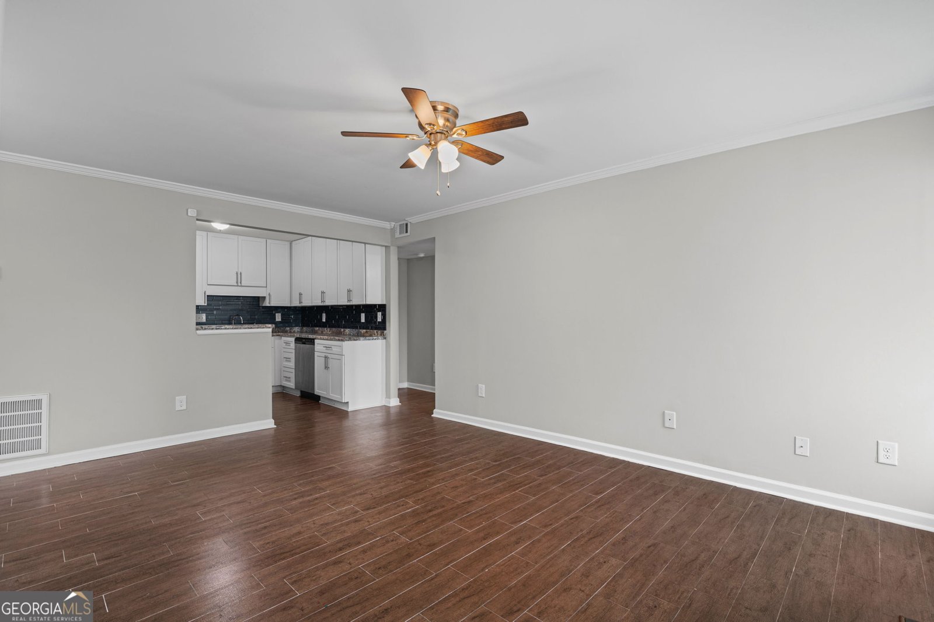
RENOVATED & IMMACULATE. Start with a built in keyless entry pad and all new tile vestibule leading up to the units private front door entrance. Walk into an open concept floor plan featuring ceramic tile flooring, smooth ceiling, added crown molding, wood burning fireplace with gas starter and an off set dining room. The kitchen, with views to the living-room & dining-room, boast an abundance of beautiful 30" tall soft close cabinets surrounded by a black glass tile backsplash. Enjoy a full line of stainless steel appliances to include the microwave and refrigerator. Located on opposite sides of the main living space you'll find separate bedrooms featuring walk-in closets by ELFA systems and bathrooms with new vanities, ALL TILE FLOORING, SURROUNDS and glass enclosures. You'll find plenty of relaxation in either the soaking tub/shower or the large WALK-IN SHOWER with seat. Additional features include ALL NEW LOW E GLASS WINDOWS, Washer & dryer, wood blinds throughout and a RING SECURITY system. This is a beautiful end unit at the very back of the community. Enjoy the pool & tennis court. Major shopping in all directions is just minutes from your front door. Easy access to both I-85 and I-285.
Set in the popular The Springs neighborhood, this 2-BR, 2-BA home offers a comfortable blend of space, style, and function. Thoughtfully planned, the interior provides 1,170 square feet of finished living space with an open, livable feel from room to room. The kitchen functions as the heart of the home with ample counter space, storage, and a natural connection to the main living areas. A central family room and dining area provide a welcoming place to unwind, gather, and enjoy time together. Outside, the property offers approximately 0.01 acres, giving ample room to relax, play, or plan future outdoor projects. The property includes parking available for multiple vehicles, offering convenience for residents and guests. Residents of The Springs enjoy a blend of neighborhood charm and easy access to everyday conveniences. This home has been available for approximately 7 days and continues to attract interest. At $185,000, this home is well positioned for buyers seeking value in Tucker.
Show more
1484 Branch Drive - Map & Directions
view in Google Maps
Facts & features
School District Information
High School
Middle School
Elementary School
Additional Information about
The Springs
Association
Yes
Association Fee
$3,192
Initiation Fee
$580
Association Fee Includes
Maintenance Exterior
Maintenance Grounds
Management Fee
Swimming
Tennis
Community Features
Clubhouse
Pool
Tennis Court(s)
Walk To Public Transit
Walk To Shopping
Neighborhood Tennis
Yes
Neighborhood Pool
Yes
Additional Information about
1484 Branch Drive
County
Neighborhood
Year Built
1984
Appliances
Dishwasher
Disposal
Dryer
Microwave
Refrigerator
Washer
Architectural Style
Traditional
Foundation
Slab
Construction Materials
Rough-Sawn Lumber
Cooling
Ceiling Fan(s)
Central Air
Electric
Fireplace Features
Gas Starter
Flooring
Carpet
Tile
Heating
Central
Forced Air
Home Warranty
No
Interior Features
Master On Main Level
Roommate Plan
Walk-In Closet(s)
Laundry Features
In Kitchen
Levels
One
Other Structures
Tennis Court(s)
Patio and Porch Features
Patio
Selling Status
Updated/Remodeled
Roof
Composition
Rooms
Foyer
Laundry
Other
Security Features
Carbon Monoxide Detector(s)
Smoke Detector(s)
Sewer Type
Public Sewer
Total Finished Area
1,170
Total Fire Places
1
Utilities
Cable Available
Water Source
Public
Window Features
Double Pane Windows
Window Treatments
Private Pool
Yes
Master on the Main
Yes
Land Information
Lot Size
Less than .5 Acres
Lot Features
Level
Lot Size Estimated
0.01
Garages and Parking Information
Parking Total
2
Parking Features
Parking Pad
Tax Information
Taxes
$1,994
Tax Year
2025
Tax ID Number
R6192E-064
Show more
listed by real estate agent tom sands (la) and realty professionals