Back

1046 Lakeview Oaks Court

Grayson, GA 30017

Petra Bauer
call for more info
630-484-8409
Ask a Question
Send to a Friend
Schedule a Showing
Request More Info
More Homes In
The Oaks At Lakeview
1007 Lakeview Oaks Court, Grayson
1027 Lakeview Oaks Court, Grayson
966 Lakeview Oaks Court, Grayson
Smart Mortgage Options
Dalton Carter
Lender
Lic. 1566538
Office:
Direct: 678-425-4140
AP Mortgage
340 Jesse Jewell Parkway
Suite 500A
Gainesville, GA 30501
Apply for a Loan
For Sale
MLS Number 10785475
5 Bedrooms
3 Bathrooms
0 Half Baths
Square Footage Not Provided
Summary of 1046 Lakeview Oaks Court
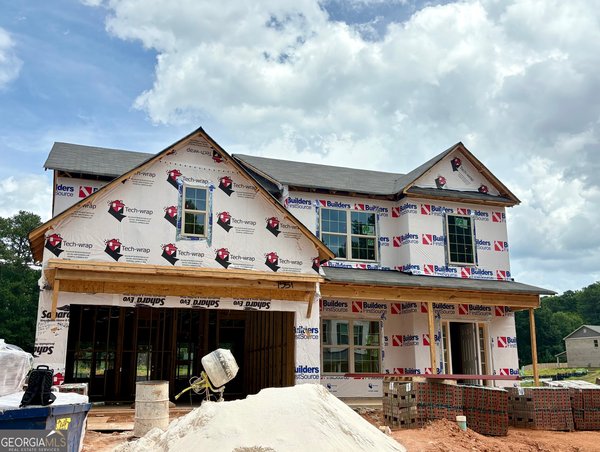
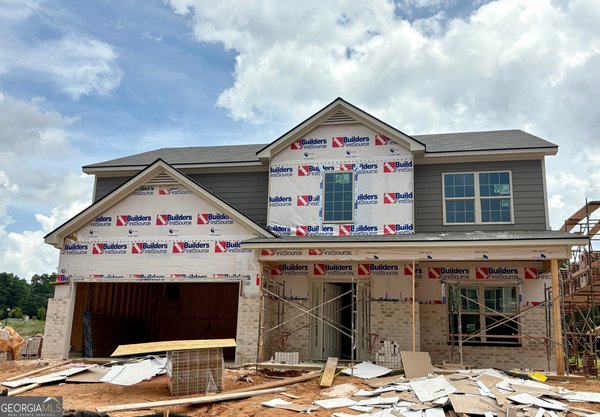
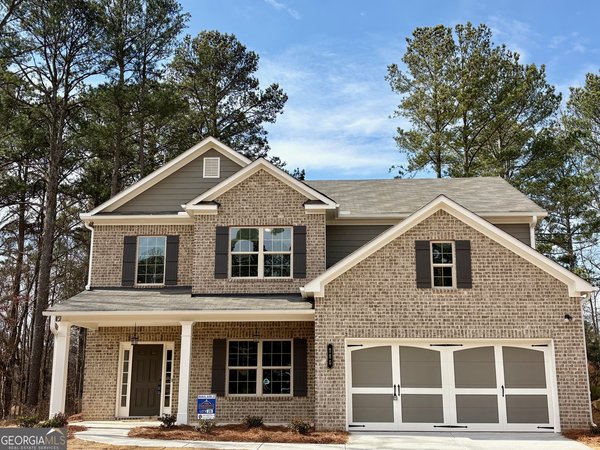
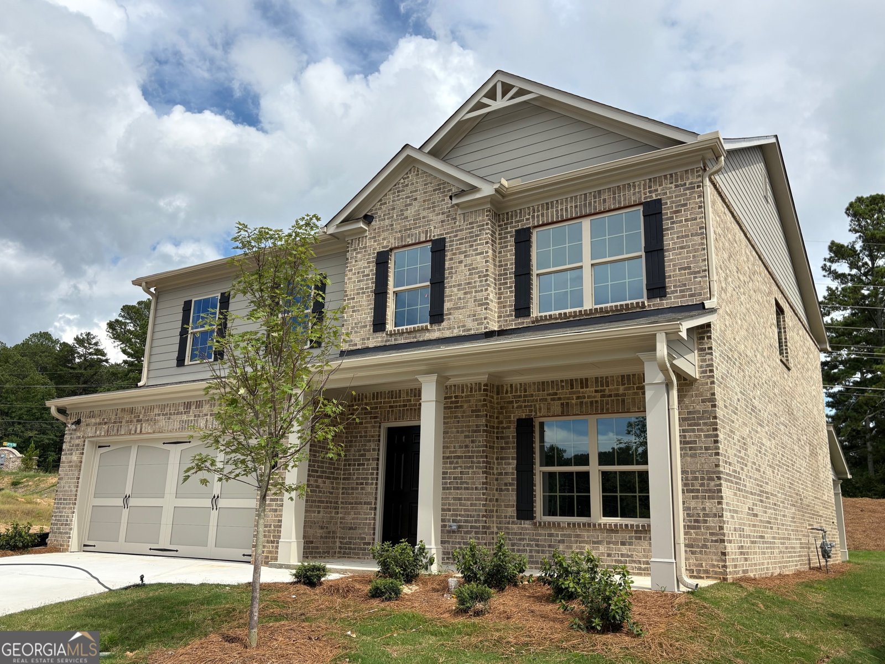
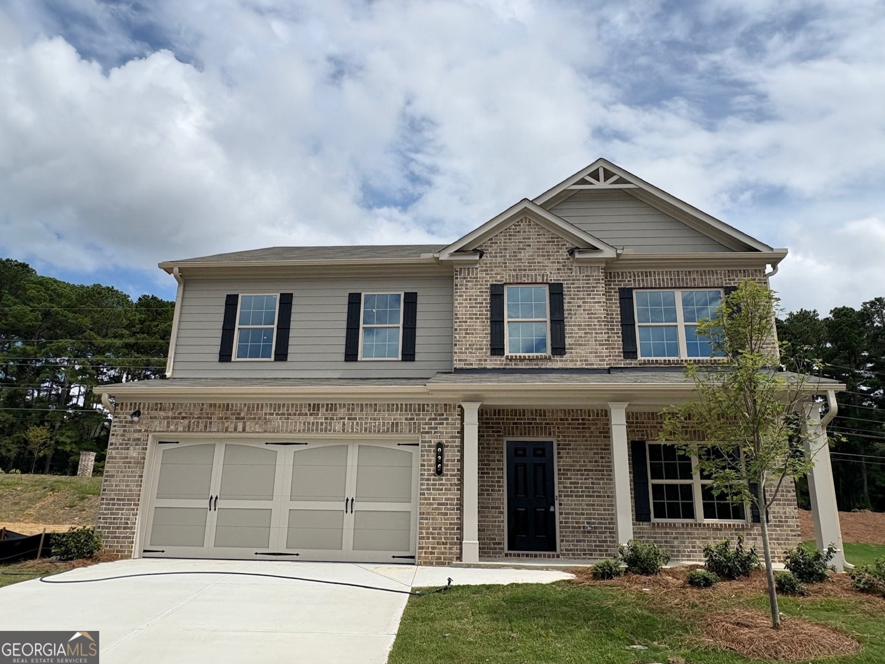
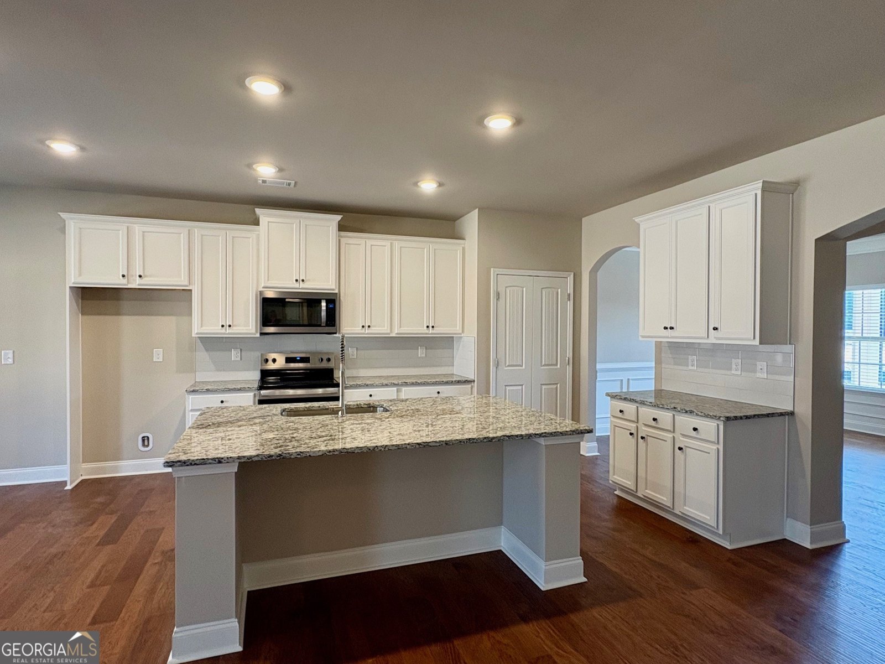
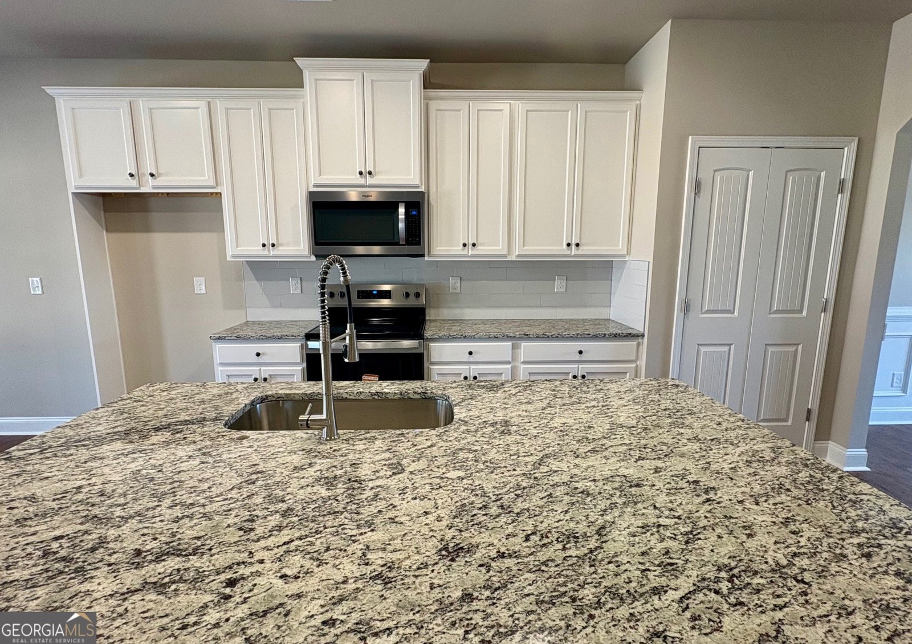
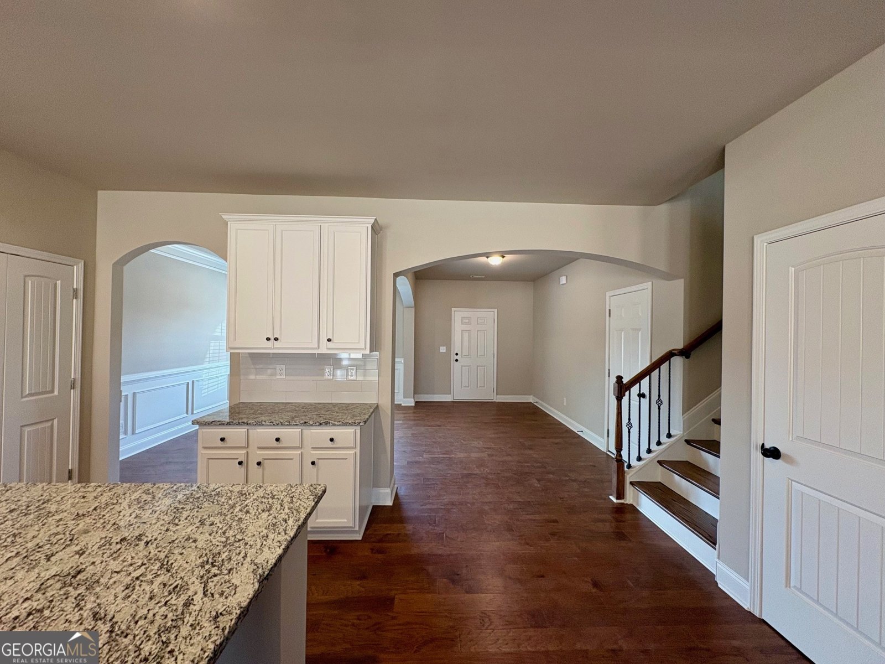
Brand-new construction with highly rated Grayson Schools in The Oaks at Lakeview community! The Vista plan is an open-concept 5-bedroom, 3-bathroom masterpiece boasting an extraordinary loft and a striking three-sided brick exterior backed by a 2-10 home warranty. Elegant entrance leading into a flowing, modern floor plan. Private bedroom w/ bathroom located on the main floor for guests, multi-generational living or a home office. Fabulous Kitchen with an Abundance of upgraded cabinetry, premium quartz countertops, tile backsplash, and stainless steel appliances. Large center island with open views to the family area, grounded by beautiful hardwood flooring and an iron rail staircase. Flexible second-story loft space perfect for a media room, home office, or playroom. Owner's Suite offers and Expansive master bedroom featuring a massive walk-in closet and a Luxury Bathroom: Spa-inspired master bathroom complete with tile flooring, a garden tub, and a fully tiled shower surround. Rear covered porch designed for seamless outdoor entertaining and family get-togethers. Set your navigation to 913 Grayson Pkwy, Grayson, GA 30017 to visit our amazing community.
Set in the popular The Oaks At Lakeview neighborhood, this 5-BR, 3-BA home offers a comfortable blend of space, style, and function. An open and comfortable floor plan makes it easy to relax, work, and entertain. The kitchen functions as the heart of the home with ample counter space, storage, and a natural connection to the main living areas. A central family room and dining area provide a welcoming place to unwind, gather, and enjoy time together. Outside, the property offers approximately 0.12 acres, giving ample room to relax, play, or plan future outdoor projects. Practical parking available makes everyday living easier for households with multiple vehicles. Residents of The Oaks At Lakeview enjoy a blend of neighborhood charm and easy access to everyday conveniences. After roughly 45 days on the market, this home remains a strong option in the area. Currently offered at $539,870, this home delivers a strong combination of space, condition, and location.
Show more
1046 Lakeview Oaks Court - Map & Directions
view in Google Maps
Facts & features
School District Information
High School
Middle School
Elementary School
Additional Information about
The Oaks At Lakeview
Association
Yes
Association Fee
$600
Initiation Fee
$500
Association Fee Includes
Management Fee
Community Features
Sidewalks
Street Lights
Additional Information about
1046 Lakeview Oaks Court
County
Neighborhood
Year Built
2026
Appliances
Dishwasher
Disposal
Microwave
Oven/Range (Combo)
Architectural Style
Traditional
Foundation
Slab
Construction Materials
Brick
Concrete
Cooling
Central Air
Zoned
Fireplace Features
Factory Built
Family Room
Gas Log
Flooring
Hardwood
Tile
Carpet
Laminate
Heating
Natural Gas
Central
Home Warranty
Yes
Interior Features
Double Vanity
In-Law Floorplan
Pulldown Attic Stairs
Roommate Plan
Separate Shower
Soaking Tub
Split Bedroom Plan
Tile Bath
Tray Ceiling(s)
Vaulted Ceiling(s)
Walk-In Closet(s)
Laundry Features
In Hall
Levels
Two
Patio and Porch Features
Patio
Porch
Selling Status
New Construction
Roof
Composition
Rooms
Family Room
Foyer
Laundry
Loft
Other
Sewer Type
Public Sewer
Total Fire Places
1
Utilities
Underground Utilities
Cable Available
Sewer Connected
Electricity Available
High Speed Internet
Natural Gas Available
Phone Available
Water Available
Water Source
Public
New Construction
Yes
Land Information
Lot Size
Less than .5 Acres
Lot Features
Greenbelt
Level
Open Lot
Private
Lot Size Estimated
0.12
Garages and Parking Information
Parking Features
Attached
Garage
Tax Information
Taxes
$1
Tax Year
2025
Tax ID Number
R5103 304
Show more
listed by real estate agent tracie and southern compass realty, llc