Back

55 Beauregards Knob

Ellijay, GA 30536

Petra Bauer
call for more info
630-484-8409
Ask a Question
Send to a Friend
Schedule a Showing
Request More Info
Smart Mortgage Options
Dalton Carter
Lender
Lic. 1566538
Office:
Direct: 678-425-4140
AP Mortgage
340 Jesse Jewell Parkway
Suite 500A
Gainesville, GA 30501
Apply for a Loan
For Sale
MLS Number 10810918
4 Bedrooms
4 Bathrooms
0 Half Baths
3,084 Square Feet *estimated
Summary of 55 Beauregards Knob
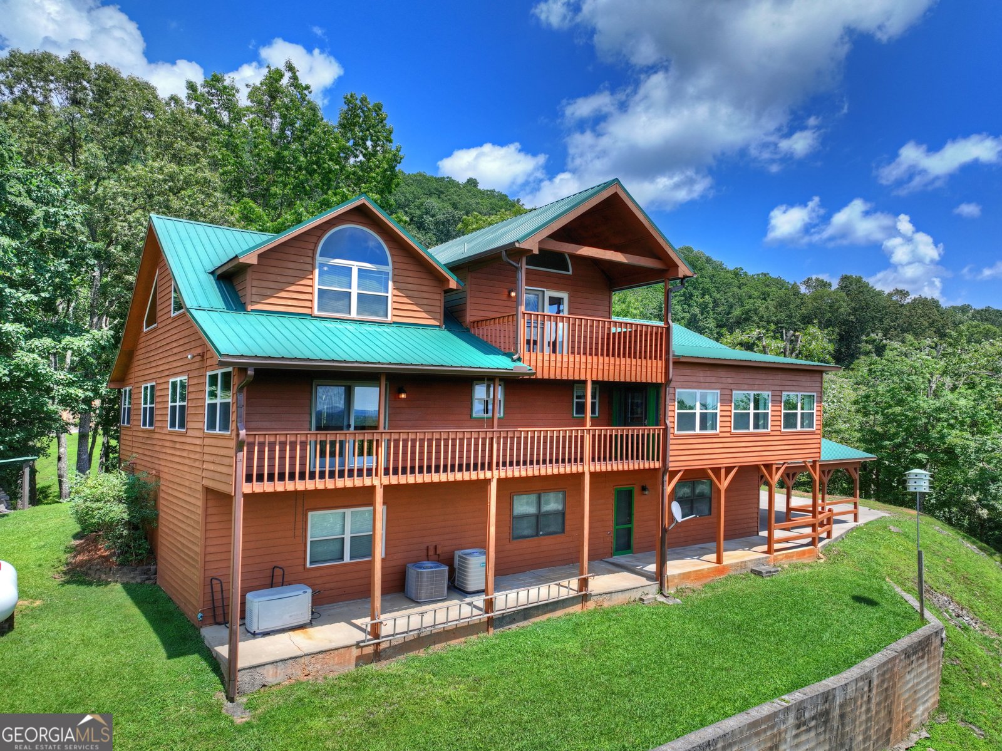
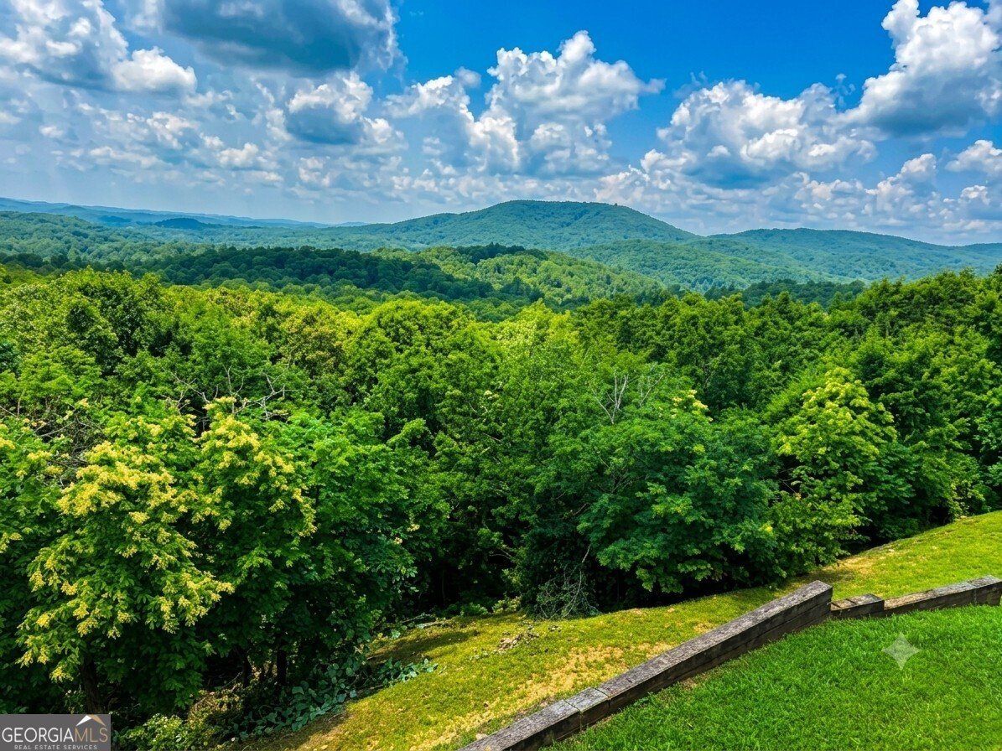
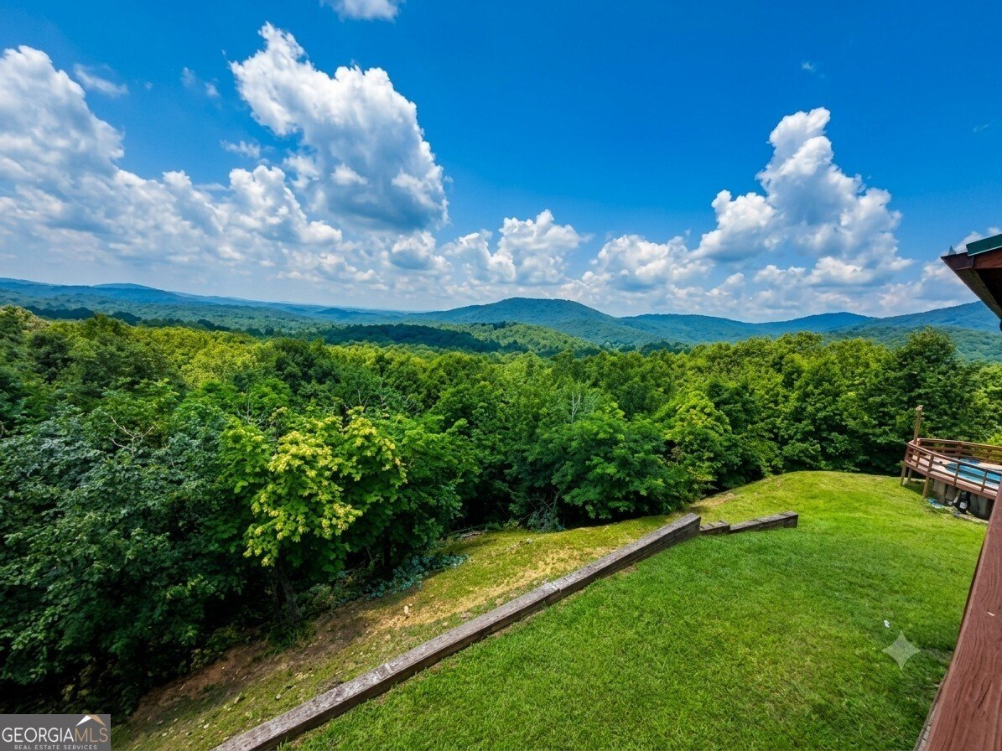
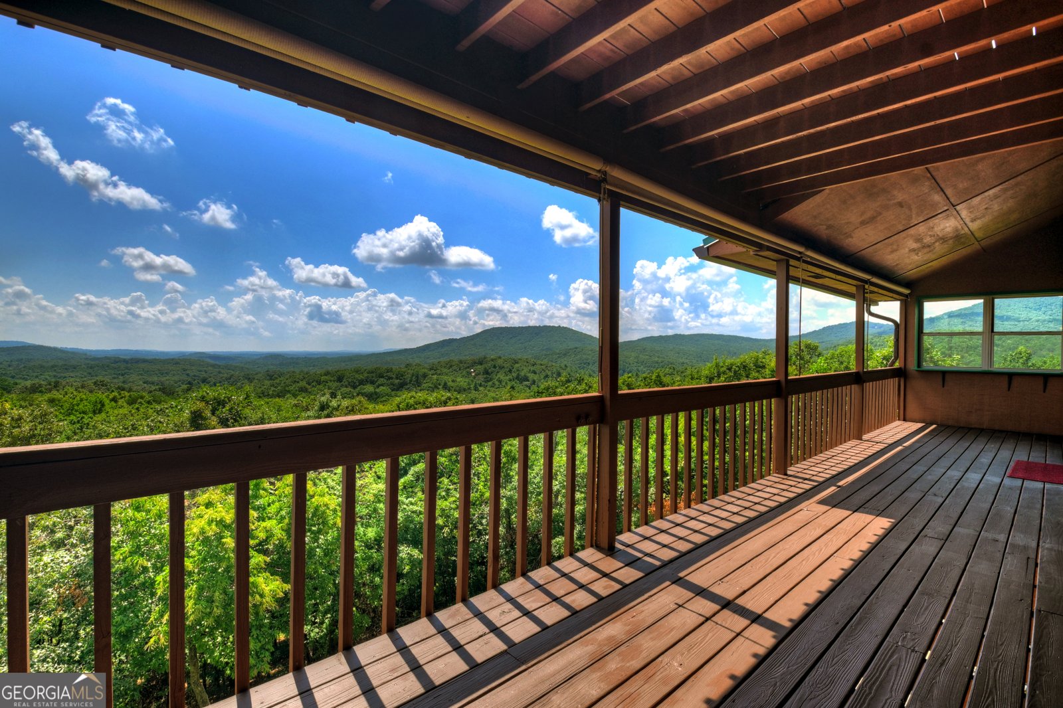
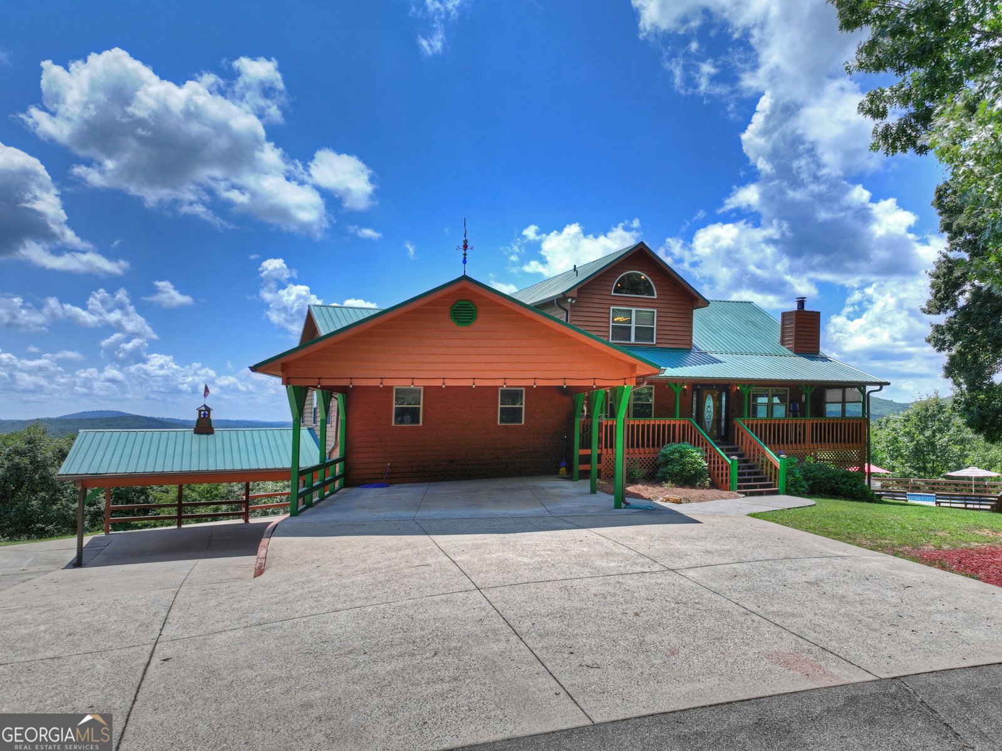
180 YEAR-ROUND MOUNTAIN VIEWS | 4 BEDROOMS | 4 BATHROOMS | 2.94 PRIVATE ACRES | POOL | WHOLE-HOUSE GENERATOR | GATED COMMUNITY! Enjoy breathtaking panoramic mountain views from this beautifully maintained retreat on 2.94 private acres in a quiet gated community of approximately 36 homes, just 7 miles from downtown Ellijay with all paved roads. Ideal as a full-time residence, second home, or long-term rental (6+ month rentals permitted; no short-term rentals). The open main level features soaring ceilings, hardwood floors, a stacked stone wood-burning fireplace, and walls of windows showcasing the incredible year-round views. The kitchen offers granite countertops, tile backsplash, under-cabinet lighting, stainless steel appliances, pantry, and abundant cabinetry. The spacious primary suite includes a sitting room or office, walk-in closet, and ensuite with dual marble vanities, soaking tub, and oversized tile shower. A second bedroom and full bath complete the main level. Upstairs offers a second primary suite with a private balcony, ensuite bath, walk-in closet, and bonus room. The finished terrace level includes a fourth bedroom, fourth full bath, bonus room, storage, utility room, and oversized 3-car garage. Outside, enjoy the above-ground chlorine pool with surrounding deck, blueberry bushes, and exceptional privacy. Additional features include an attached carport plus a two-car carport, Low-E Argon vinyl windows (2015), HVAC (2021), new water heater (2025), professionally serviced 22KW whole-house generator, fiber internet, two HVAC systems, two water heaters, metal roof, and updated interior and exterior paint. HOA is approximately $560 per year with community well water at approximately $25 per month. Gilmer County homeowners who qualify for the senior homestead exemption (generally age 65+) may be exempt from paying the school tax portion of their property taxes. Conveniently located near apple orchards, wineries, Amicalola Falls, hiking trails and more!
Welcome to this beautifully maintained 4-bedroom, 4-bath home in the sought after Rainbow community of Ellijay. With 3,084 square feet of finished living space, this floor plan offers generous gathering spaces as well as comfortable private retreats. A bright, open kitchen offers generous workspace, storage, and a direct view into the main gathering spaces. The main living areas are filled with natural light and provide an easy flow for hosting friends or enjoying quiet evenings at home. Outside, the property offers approximately 2.94 acres, giving ample room to relax, play, or plan future outdoor projects. The property includes parking available for multiple vehicles, offering convenience for residents and guests. Rainbow offers a well established community setting in Ellijay with convenient access to local shopping, dining, and major routes. On the market for about 13 days, this home offers an excellent opportunity in Ellijay. With an asking price of $679,500, this property represents an appealing opportunity in the current market.

Show more
55 Beauregards Knob - Map & Directions
view in Google Maps
Facts & features
School District Information
High School
Middle School
Elementary School
Additional Information about
Rainbow
Association
Yes
Association Fee
$560
Association Fee Includes
Other
Community Features
Gated
Gated Community
Yes
Additional Information about
55 Beauregards Knob
County
Neighborhood
Year Built
1996
Architectural Style
Bungalow/Cottage
Country/Rustic
Traditional
Basement
Finished
Full
Partially Finished
Construction Materials
Wood Siding
Cooling
Electric
Dining Room Features
Dining Rm/Living Rm Combo
Fireplace Features
Family Room
Living Room
Wood Burning Stove
Flooring
Carpet
Hardwood
Tile
Heating
Electric
Home Warranty
No
Interior Features
Beamed Ceilings
High Ceilings
Master On Main Level
Vaulted Ceiling(s)
Walk-In Closet(s)
Kitchen Features
Country Kitchen
Kitchen Island
Pantry
Laundry Features
Laundry Closet
Levels
Three Or More
Financing Available
1031 Exchange
Cash
Conventional
FHA
USDA Loan
VA Loan
Patio and Porch Features
Deck
Porch
Selling Status
Resale
Roof
Metal
Rooms
Family Room
Great Room
Loft
Office
Other
Sun Room
Sewer Type
Septic Tank
Total Finished Area
3,084
Total Fire Places
1
Utilities
Cable Available
Electricity Available
High Speed Internet
Phone Available
Water Available
Water Source
Private,Well
Window Features
Double Pane Windows
Finished Basement
Yes
Master on the Main
Yes
Land Information
Lot Size
2 to 5 Acres
Lot Features
Level
Open Lot
Private
Lot Size Estimated
2.94
View
Mountain(s)
Garages and Parking Information
Parking Total
8
Parking Features
Carport
Garage
Kitchen Level
Side/Rear Entrance
Tax Information
Taxes
$508
Tax Year
2025
Tax ID Number
3111E 031
Show more
listed by real estate agent ashlee and re/max town & country