Back

1255 Redbud Drive

Alpharetta, GA 30005

Petra Bauer
call for more info
630-484-8409
Ask a Question
Send to a Friend
Schedule a Showing
Request More Info
Smart Mortgage Options
Dalton Carter
Lender
Lic. 1566538
Office:
Direct: 678-425-4140
AP Mortgage
340 Jesse Jewell Parkway
Suite 500A
Gainesville, GA 30501
Apply for a Loan
For Sale
MLS Number 10760897
5 Bedrooms
4 Bathrooms
1 Half Baths
4,645 Square Feet *estimated
Summary of 1255 Redbud Drive
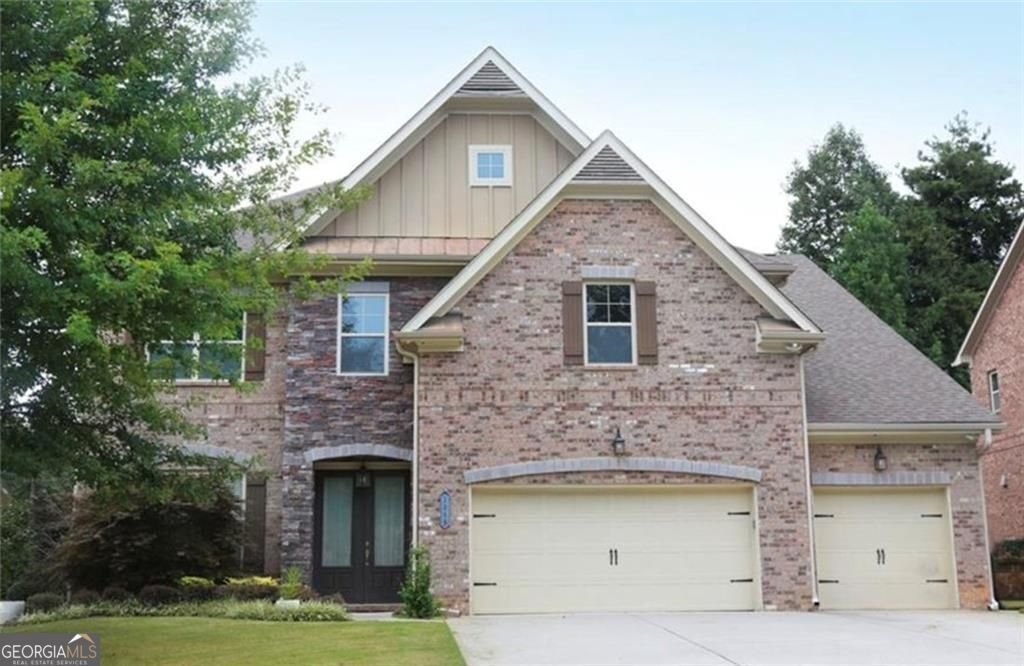
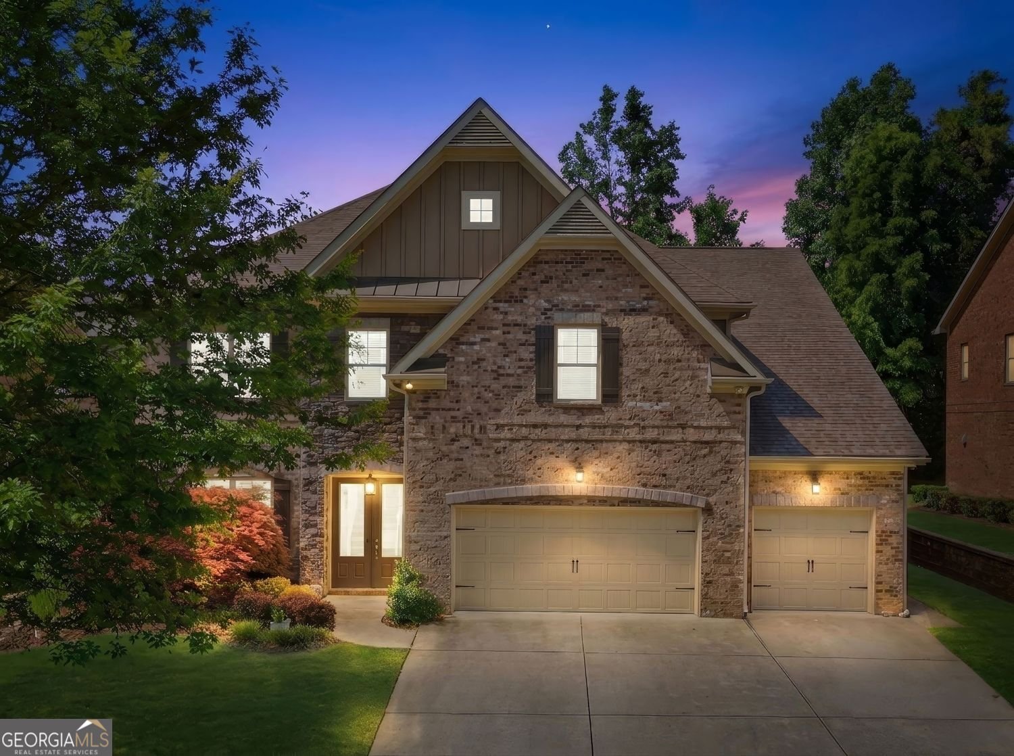
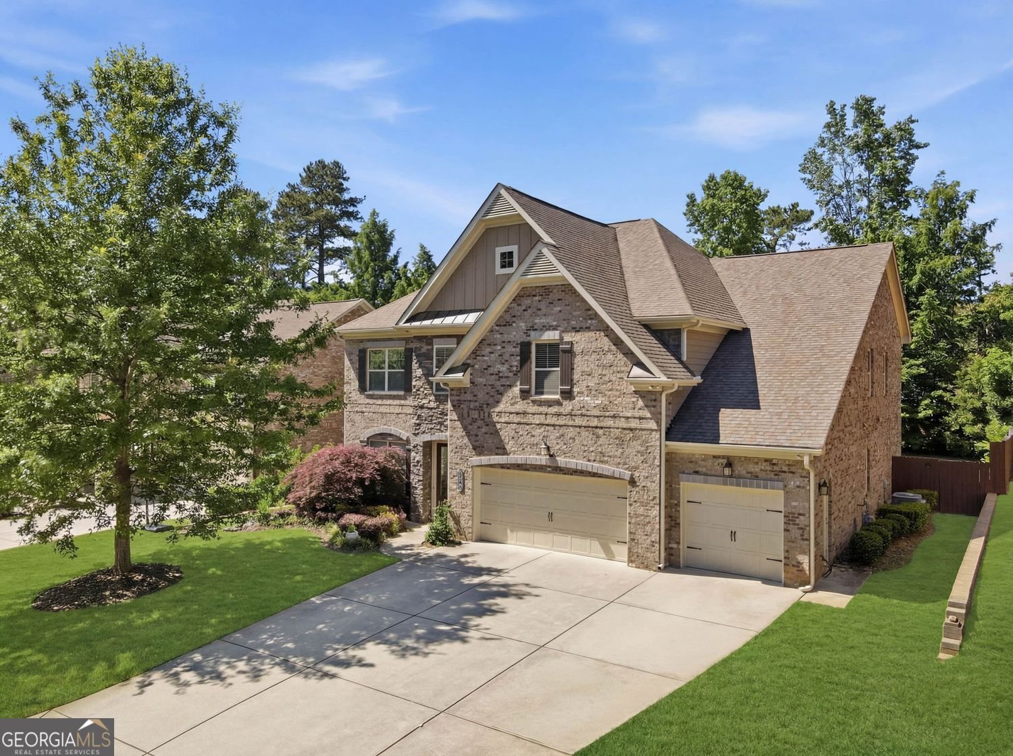
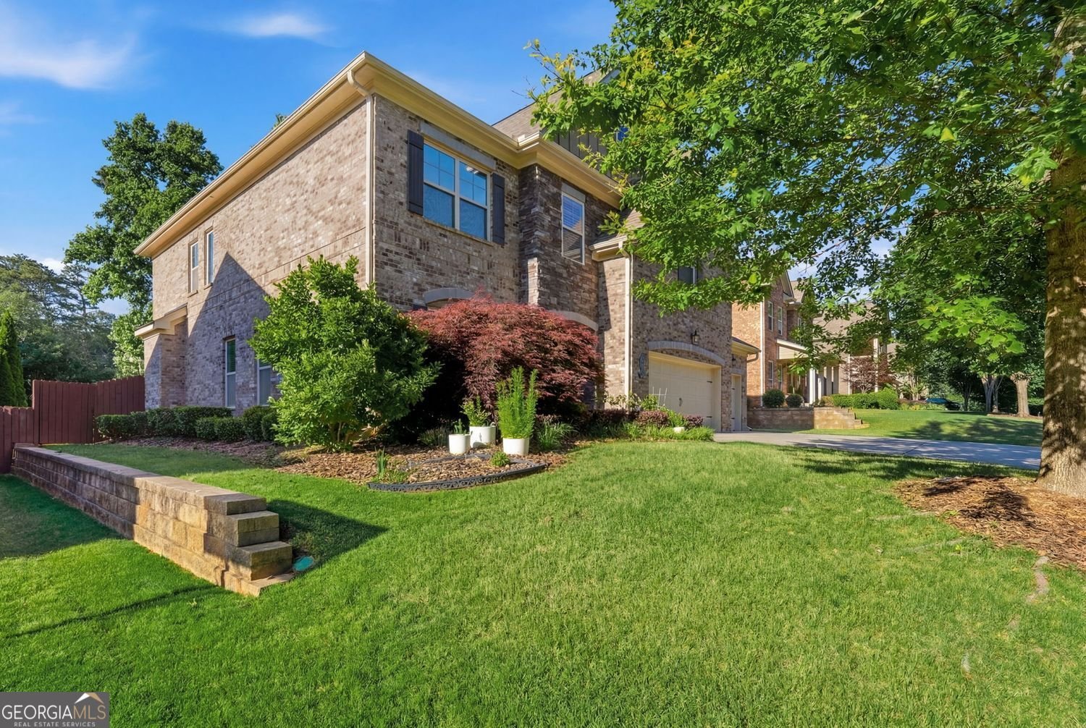
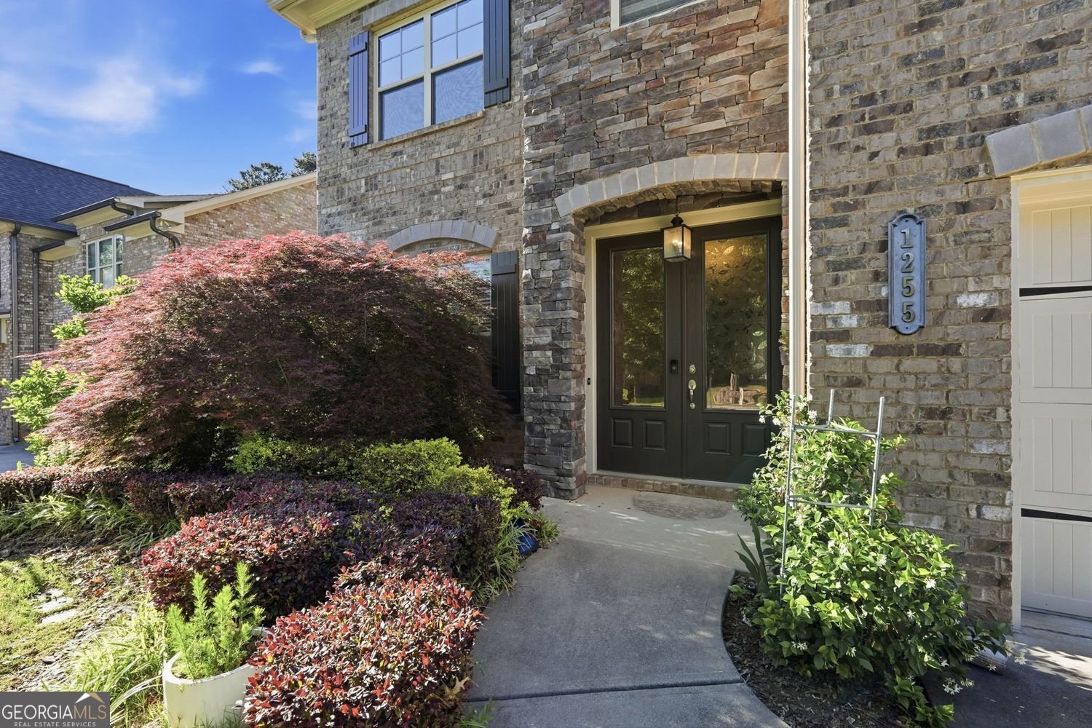
Premier Space & Value on Redbud Drive | 5BD/4.5BA | 3-Car Garage | Climate-Controlled Sunroom | All-Brick Construction | MOVE IN READY Discover an extraordinary combination of scale, craftsmanship, and value in one of Alpharetta's most sought-after corridors. Just moments from Avalon, Downtown Alpharetta, Lake Windward, and GA-400, this stately 4-side brick home offers the largest floor plan-and the lowest price per square foot-currently available on Redbud Drive. Designed to adapt to every stage of life, the interior welcomes you with fresh interior and exterior paint, generous proportions, and recently installed genuine hardwood flooring across the upper level. The main floor features a desirable guest bedroom with a full ensuite bath, while the chef's kitchen anchors the living spaces with an oversized island, granite counters, gas cooktop, wall oven, and abundant storage. Gather around the gas fireplace in the living room or step into the custom 4-season sunroom, engineered with insulated roof panels, insulated windows, and a dedicated HVAC system for effortless enjoyment in every season. Upstairs, the expansive owner's suite serves as a private sanctuary with a large sitting area, custom walk-in closet, and spacious bath. Versatile secondary spaces-including a media room, playroom, home office options, and custom built-in bunk beds-ensure everyone has a place of their own. Equipped for modern living, this residence includes a whole-home water filtration system, a new water heater, a new dishwasher, and a rare 3-car garage. Outside, a fully fenced backyard with a custom playset completes the package. Surrounded by top-rated schools, nearby swim & tennis access (for additional fee), premier dining, and parks, this move-in-ready home delivers unmatched square footage for the price. Book your private showing to experience it firsthand!
Discover this inviting 5-bedroom, 4-bath home located in the well established community of Woodland Cove. Inside, the home offers 4,645 square feet of finished living space, giving plenty of room for everyday living and easy entertaining. A bright, open kitchen offers generous workspace, storage, and a direct view into the main gathering spaces. A central family room and dining area provide a welcoming place to unwind, gather, and enjoy time together. Step outside to approximately 0.234 acres, creating a comfortable setting for outdoor living and weekend gatherings. Practical parking available for multiple vehicles makes everyday living easier for households with multiple vehicles. Set within Woodland Cove in Alpharetta, this home is close to schools, shopping, dining, and area attractions. After roughly 159 days on the market, this home remains a strong option in the area. Currently offered at $900,000, this home delivers a strong combination of space, condition, and location.
▾ Show more
1255 Redbud Drive - Map & Directions
view in Google Maps
Facts & features
School District Information
High School
Middle School
Elementary School
Additional Information about
Woodland Cove
Association
Yes
Association Fee
$900
Initiation Fee
$1,000
Association Fee Includes
Other
Community Features
Sidewalks
Additional Information about
1255 Redbud Drive
County
Neighborhood
Year Built
2015
Architectural Style
Traditional
Foundation
Slab
Construction Materials
Brick
Concrete
Stone
Cooling
Ceiling Fan(s)
Central Air
Fireplace Features
Factory Built
Family Room
Flooring
Carpet
Hardwood
Heating
Central
Forced Air
Home Warranty
No
Interior Features
Bookcases
Double Vanity
High Ceilings
Other
Separate Shower
Soaking Tub
Tray Ceiling(s)
Walk-In Closet(s)
Kitchen Features
Breakfast Room
Kitchen Island
Laundry Features
Laundry Closet,Other,Upper Level
Levels
Two
Financing Available
Cash
Conventional
FHA
Other Structures
Other
Patio and Porch Features
Deck
Selling Status
Resale,Updated/Remodeled
Roof
Composition
Rooms
Laundry
Sun Room
Security Features
Security System
Smoke Detector(s)
Sewer Type
Public Sewer
Listing Conditions
Corporate Relocation
Total Finished Area
4,645
Total Fire Places
1
Utilities
Underground Utilities
Water Source
Public
Window Features
Double Pane Windows
Land Information
Lot Size
Less than .5 Acres
Lot Features
Level
Lot Size Estimated
0.234
Fencing
Back Yard
Garages and Parking Information
Parking Total
3
Parking Features
Garage
Tax Information
Taxes
$5,776
Tax Year
2025
Tax ID Number
21 573011901933
▾ Show more
listed by real estate agent jamey holt and bhhs georgia properties