Back

113 Hickory Flat Road

Alpharetta, GA 30004

Petra Bauer
call for more info
630-484-8409
Ask a Question
Send to a Friend
Schedule a Showing
Request More Info
Smart Mortgage Options
Dalton Carter
Lender
Lic. 1566538
Office:
Direct: 678-425-4140
AP Mortgage
340 Jesse Jewell Parkway
Suite 500A
Gainesville, GA 30501
Apply for a Loan
For Sale
MLS Number 10664410
6 Bedrooms
6 Bathrooms
1 Half Baths
7,154 Square Feet *estimated
Summary of 113 Hickory Flat Road


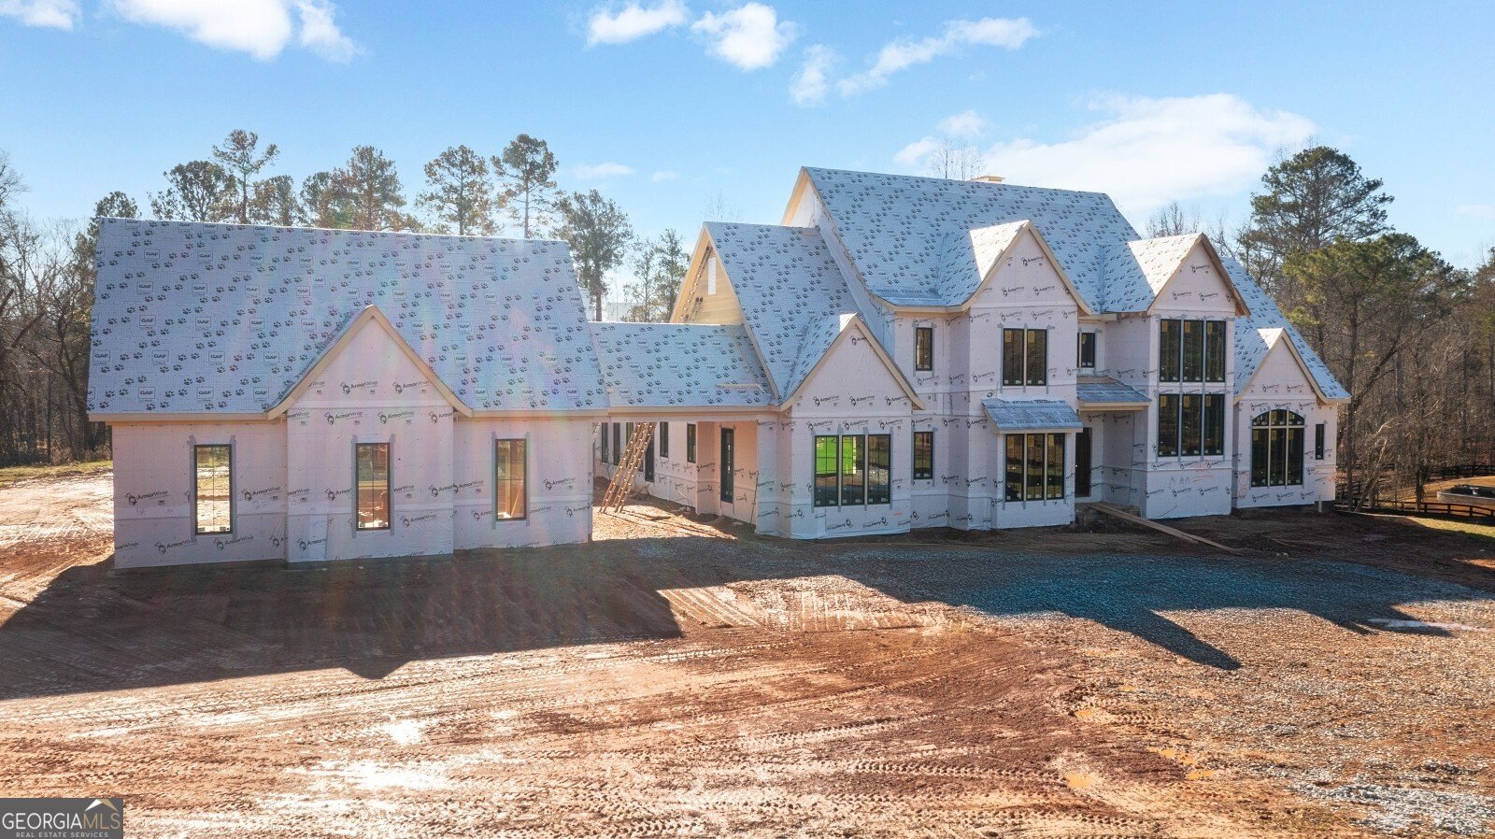
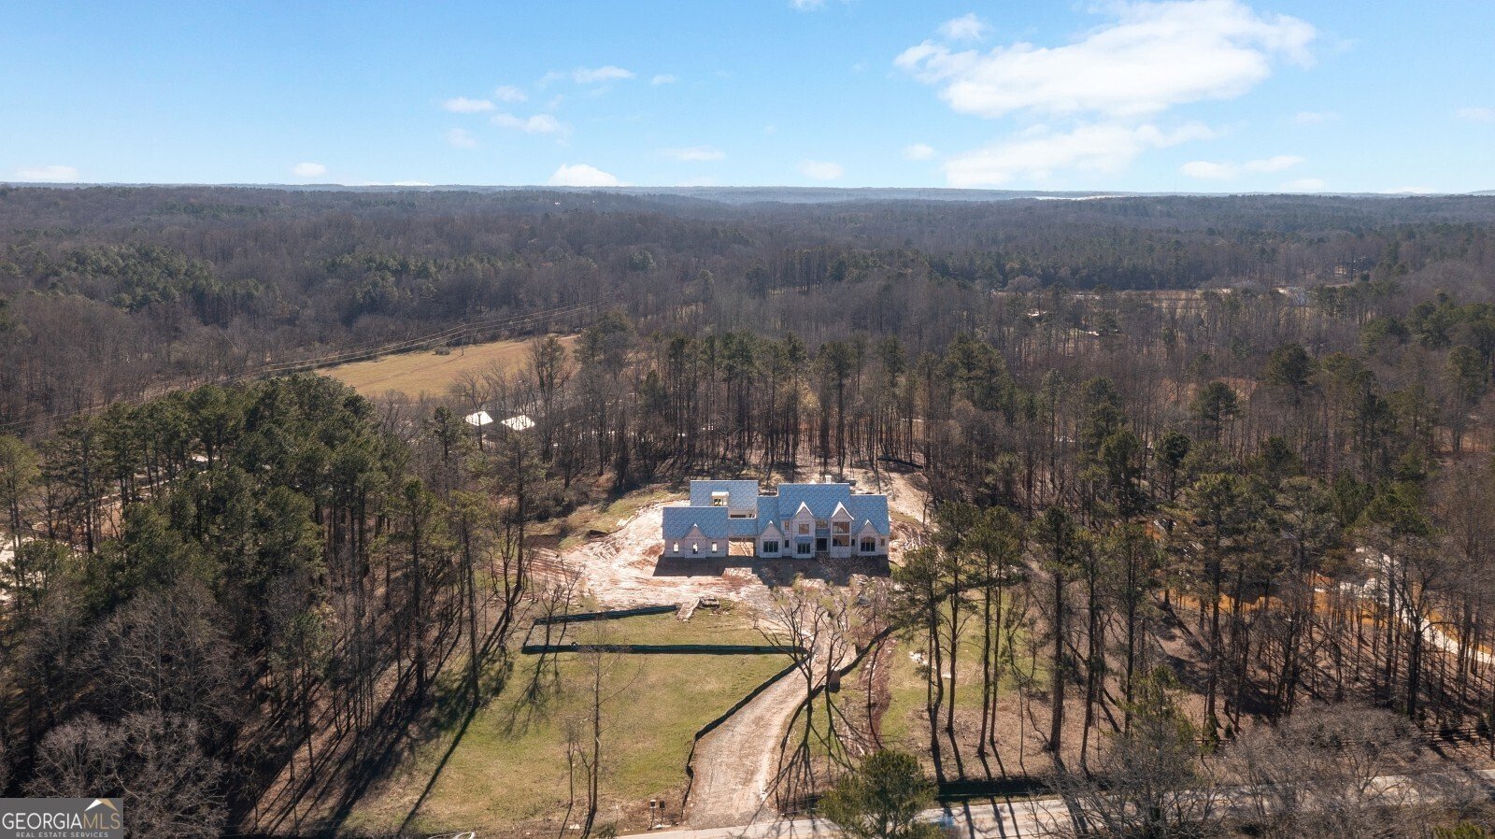
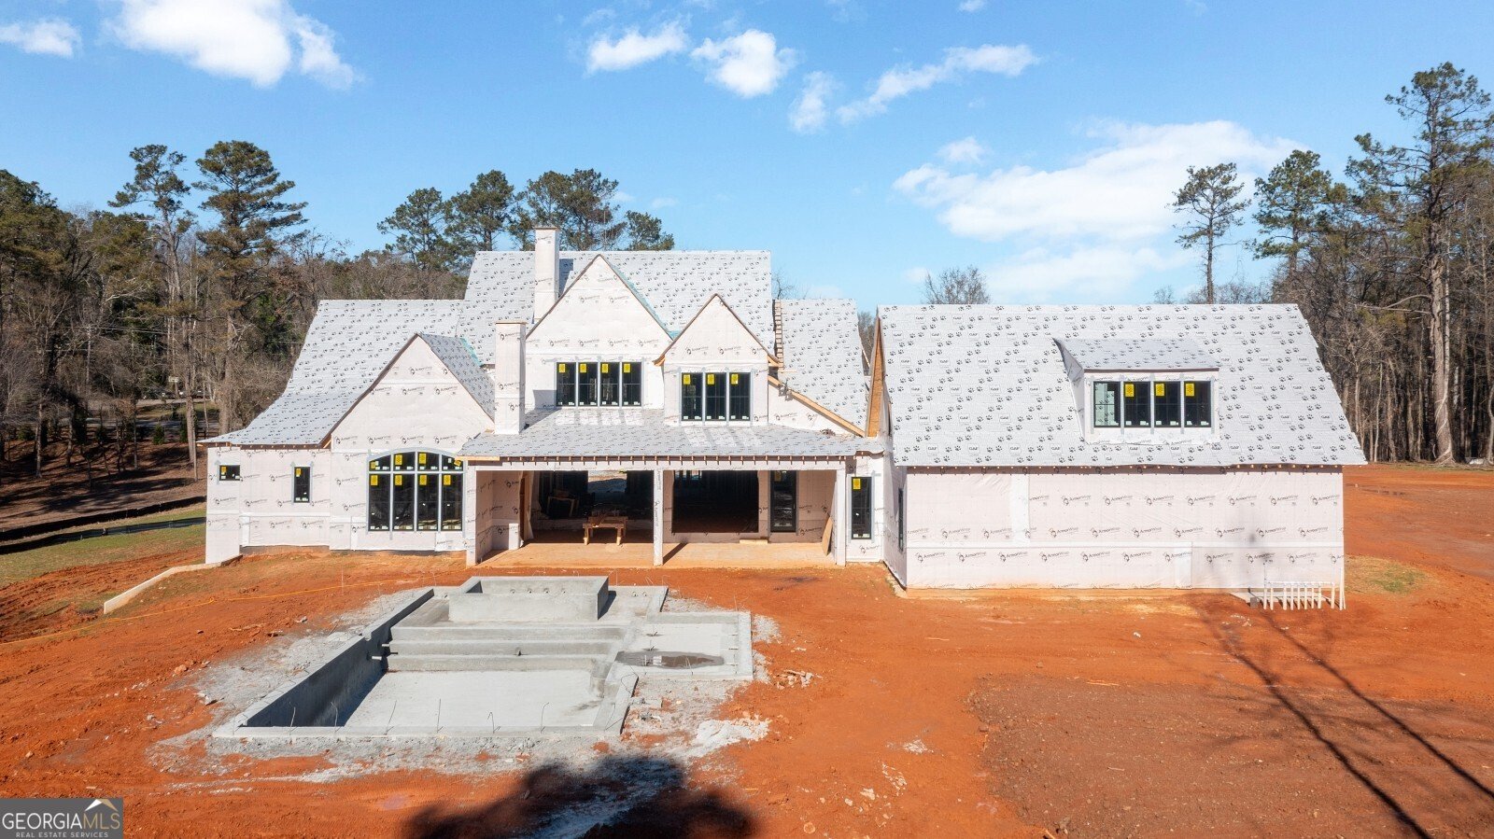
Unparalleled brick & stone estate built by Jason Hipps Homes privately nestled on 5.6 acres. Designed with exceptional attention to detail, this stunning home offers an open-concept floor plan featuring 6 bedrooms, 7 bathrooms, 6-car garage with motor court, and an elevator-ready design servicing all three levels. A grand entry welcomes you into the impressive great room, where soaring ceilings, a striking limestone fireplace, exposed beams, and three oversized iron sliding doors fill the home with abundant natural light while seamlessly blending indoor and outdoor living. The luxurious main-level owner's retreat is a private sanctuary featuring vaulted ceilings with exposed wood beams, Sonos home audio, a spa-inspired bathroom with his & her vanities, dual water closets, his-and-her walk-in closets, a massive walk-in frameless glass shower with separate soaking tub. A spacious guest suite with a full bath is also conveniently located on the main level. Designed for both everyday living and effortless entertaining, the gourmet chef's kitchen showcases dual Sub-Zero refrigerators, Wolf range, quartz countertops, oversized island, custom inset cabinetry, exposed wood beams, and an impressive back prep kitchen. Thoughtfully appointed for seamless hosting, the prep kitchen features a Sub-Zero freezer, ice maker, additional dishwasher, sink and abundant custom cabinetry for generous prep and storage space. Through the porte cochere you will find the friends entrance leading directly into the well-designed mudroom complete with built-in lockers for drop and go lifestyle. Step outside to an exceptional outdoor living space featuring a covered porch with tongue & groove ceiling, in ceiling gas heaters, Indiana limestone fireplace, dining area, and fully equipped outdoor kitchen with grill, griddle, and under-counter refrigerator. Beyond, the resort-style backyard offers a spectacular 25' x 46' heated PebbleTec saltwater pool with a raised spa, creating the ultimate private retreat. The secondary level features three generously sized en-suite bedrooms, a spacious loft, an additional laundry room, and a private in-law suite above the 6-car garage with its own entrance, full bath, and sitting area-ideal for extended family or guests. The expansive terrace level is ready for customization, offering endless possibilities for a home theater, wet bar, golf simulator, fitness center, additional bedroom, or recreation space.
This 6-bed, 6-bath residence in Alpharetta offers the flexibility of a non HOA setting while still providing comfortable everyday living. With 7,154 square feet of finished living space, this floor plan offers generous gathering spaces as well as comfortable private retreats. A bright, open kitchen offers generous workspace, storage, and a direct view into the main gathering spaces. The main living areas are filled with natural light and provide an easy flow for hosting friends or enjoying quiet evenings at home. Step outside to approximately 5.6 acres, creating a comfortable setting for outdoor living and weekend gatherings. The property includes parking available, offering convenience for residents and guests. Located in Alpharetta but outside a traditional subdivision, this home combines neighborhood convenience with a non HOA setting. Currently listed for about 207 days, this property combines space, style, and value. Currently offered at $5,400,000, this home delivers a strong combination of space, condition, and location.

Show more
113 Hickory Flat Road - Map & Directions
view in Google Maps
Facts & features
School District Information
High School
Middle School
Elementary School
Additional Information about
None
Association
No
Additional Information about
113 Hickory Flat Road
County
Neighborhood
Year Built
2026
Appliances
Dishwasher
Disposal
Double Oven
Microwave
Refrigerator
Architectural Style
Brick 4 Side
European
Traditional
Basement
Concrete
Daylight
Exterior Entry
Full
Interior Entry
Unfinished
Construction Materials
Brick
Other
Stone
Cooling
Ceiling Fan(s)
Central Air
Zoned
Dining Room Features
Separate Room
Fireplace Features
Family Room
Flooring
Hardwood
Heating
Forced Air
Natural Gas
Home Warranty
No
Interior Features
Double Vanity
Master On Main Level
Separate Shower
Soaking Tub
Walk-In Closet(s)
Kitchen Features
Breakfast Area
Breakfast Room
Kitchen Island
Solid Surface Counters
Walk-in Pantry
Laundry Features
In Mud Room,Upper Level
Levels
Two
Patio and Porch Features
Patio
Porch
Selling Status
Under Construction
Roof
Composition
Rooms
Bonus Room
Family Room
Foyer
Keeping Room
Laundry
Loft
Security Features
Smoke Detector(s)
Sewer Type
Septic Tank
Total Finished Area
7,154
Total Fire Places
2
Utilities
Cable Available
Electricity Available
High Speed Internet
Natural Gas Available
Phone Available
Underground Utilities
Water Available
Water Source
Public
Window Features
Double Pane Windows
Private Pool
Yes
Master on the Main
Yes
Land Information
Lot Size
More than 5 Acres
Lot Features
Level
Private
Lot Size Estimated
5.6
Fencing
Back Yard
Water Front Features
No Dock Or Boathouse
Garages and Parking Information
Parking Features
Attached
Garage
Garage Door Opener
Kitchen Level
Side/Rear Entrance
Tax Information
Taxes
Unknown
Tax Year
2025
Tax ID Number
02N07 111
Show more
listed by real estate agent pls call or text taylor and method real estate advisors