Back

220 Long Road

Rydal, GA 30171

Petra Bauer
call for more info
630-484-8409
Ask a Question
Send to a Friend
Schedule a Showing
Request More Info
Smart Mortgage Options
Dalton Carter
Lender
Lic. 1566538
Office:
Direct: 678-425-4140
AP Mortgage
340 Jesse Jewell Parkway
Suite 500A
Gainesville, GA 30501
Apply for a Loan
For Sale
MLS Number 10810019
5 Bedrooms
4 Bathrooms
0 Half Baths
Square Footage Not Provided
Summary of 220 Long Road
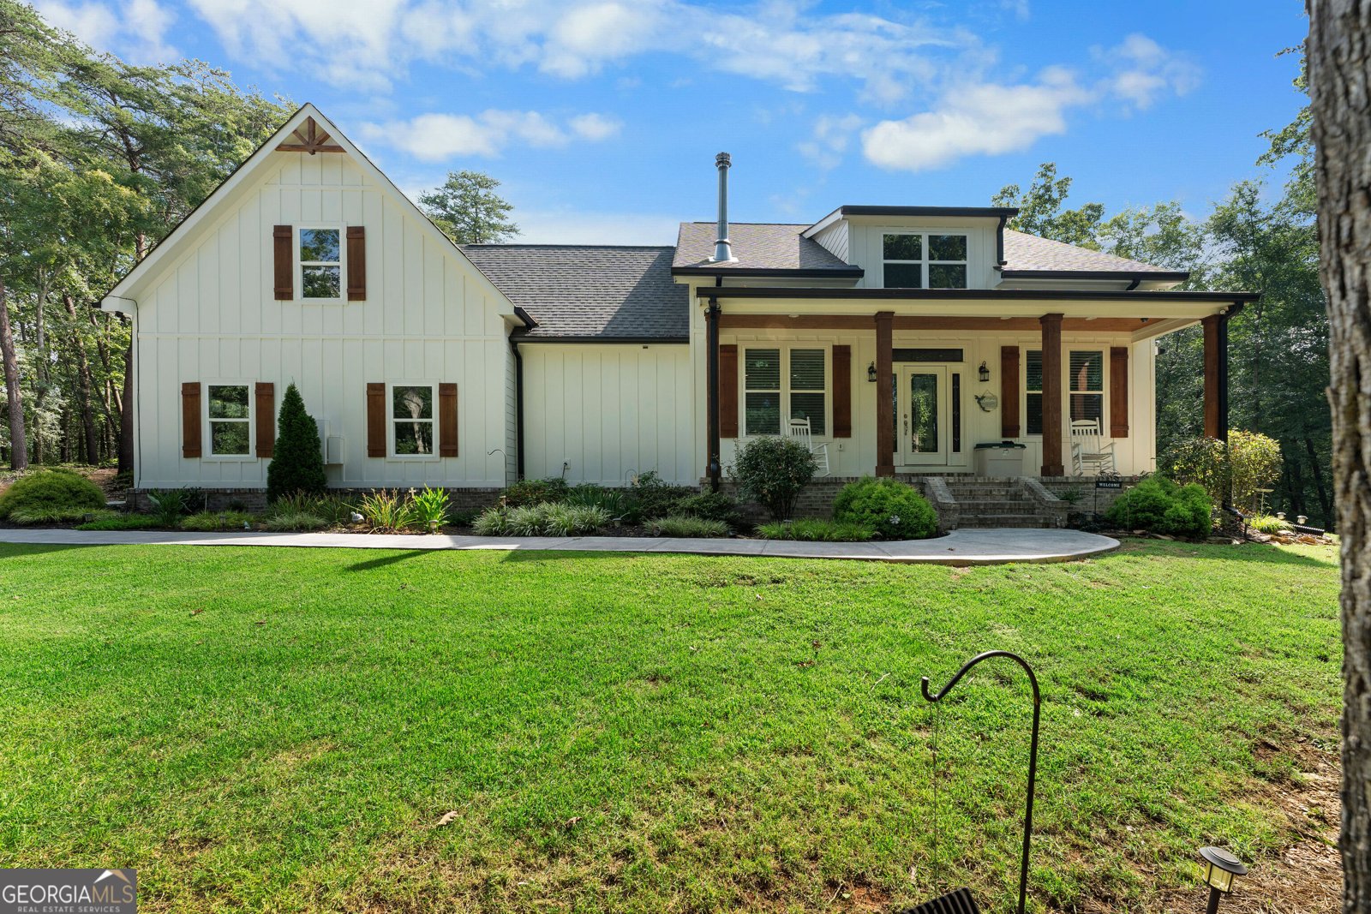
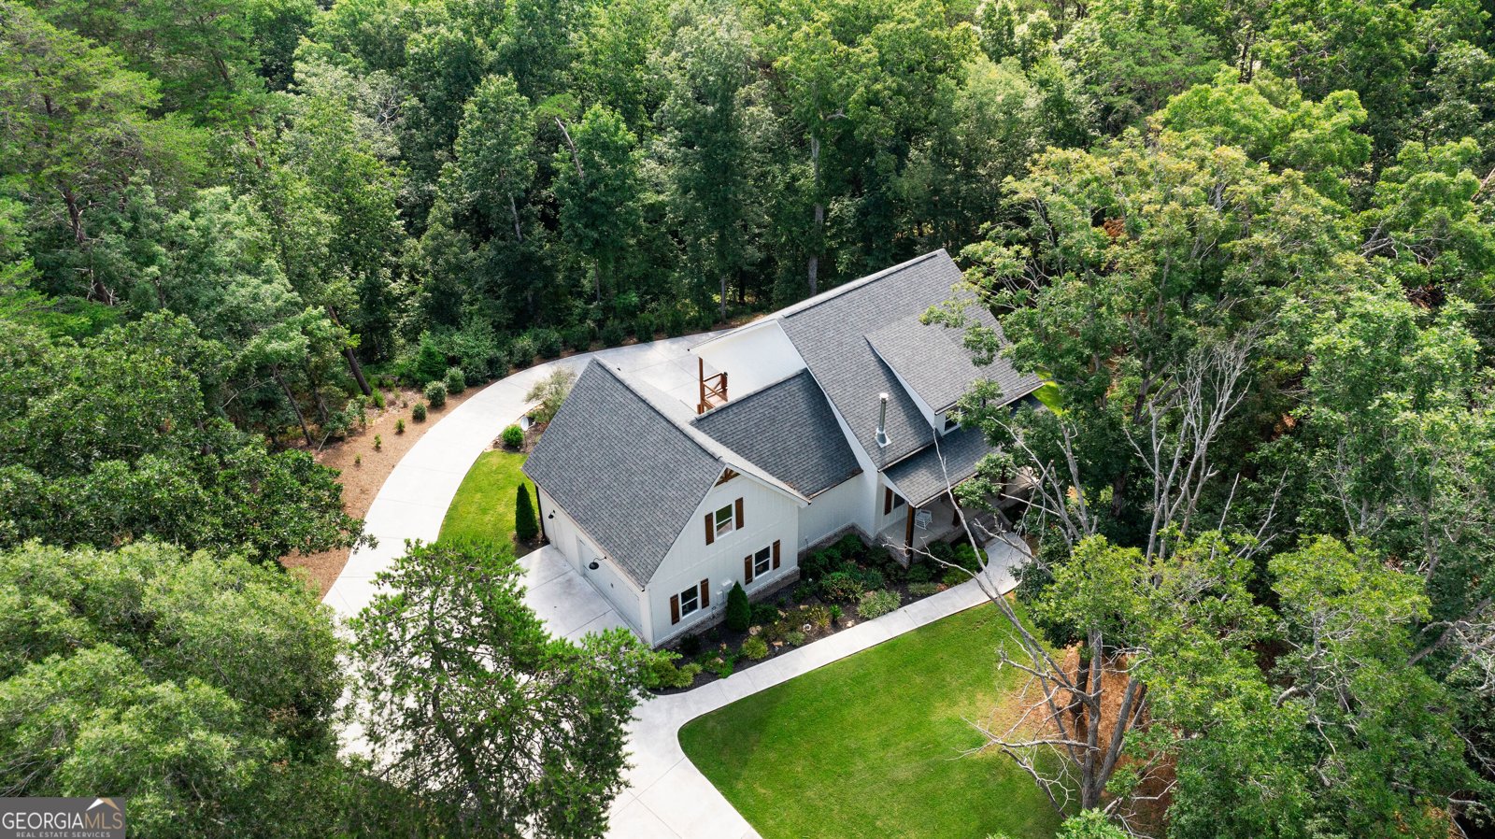
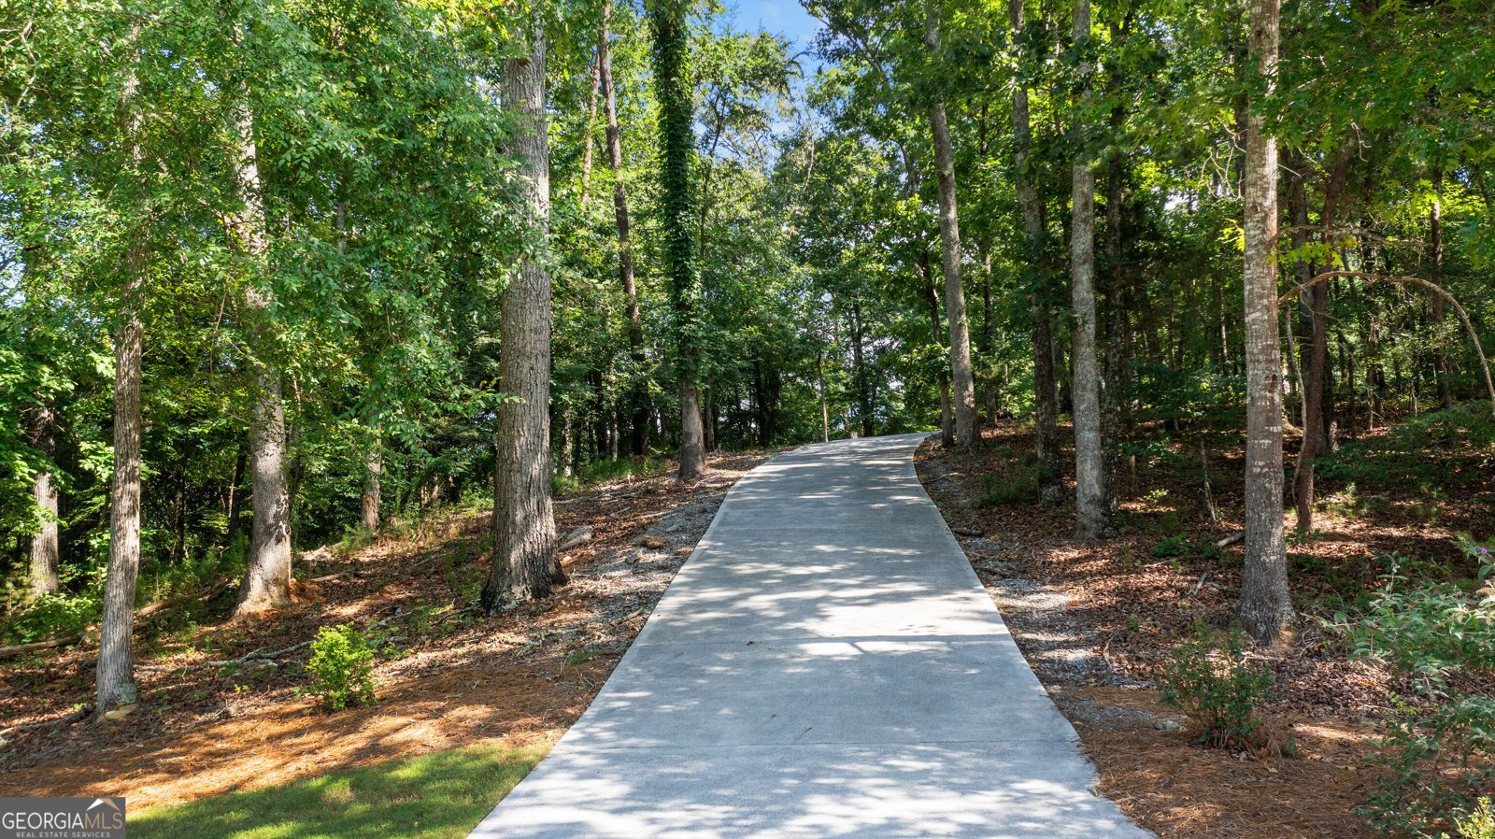
Welcome to your private countryside retreat-an exceptional custom-built Craftsman farmhouse completed in 2024, where timeless design meets modern luxury on more than 25 breathtaking acres of peaceful seclusion. Designed with flexibility and comfort in mind, this one-of-a-kind property offers 5 spacious bedrooms, 4 beautifully appointed bathrooms, and an incredibly versatile floor plan featuring three separate living areas. With two full kitchens, two laundry rooms, dual living spaces, and a finished attic that adds approximately 600 square feet of additional living space, this home is perfectly suited for multigenerational living, extended family, guests, or those seeking the ultimate work-from-home lifestyle. Every detail showcases quality craftsmanship, from the custom finishes and thoughtfully designed interiors to the seamless blend of rustic charm and contemporary convenience. Expansive windows frame stunning views of the surrounding landscape, creating a peaceful backdrop from nearly every room. Adding even more value is the impressive 1,500-square-foot detached workshop/apartment, thoughtfully designed to offer exceptional flexibility. Complete with a full kitchen, full bathroom, laundry area, spacious living room, and dedicated gym space, this incredible building is ideal as a guest residence, private apartment, home business, fitness studio, or additional living quarters. Whether accommodating extended family, generating rental income, or creating the ultimate hobby space, the possibilities are endless. Step outside to experience more than 25 acres of rolling countryside, where privacy and recreation go hand in hand. A picturesque wet weather creek meanders throughout the property, enhancing its natural beauty and creating a serene setting to enjoy year-round. The sprawling acreage also features two charming hunting houses/playhouses, adding even more character and opportunity for outdoor adventures, family fun, or quiet escapes. With plenty of room to roam, hunt, explore, garden, ride, or simply enjoy the tranquility of nature, this remarkable property offers the rare opportunity to embrace country living without sacrificing modern comfort. Whether you're searching for a forever family estate, a multigenerational homestead, or a private retreat with unmatched versatility, this extraordinary Craftsman farmhouse delivers a lifestyle that's truly in a class of its own.
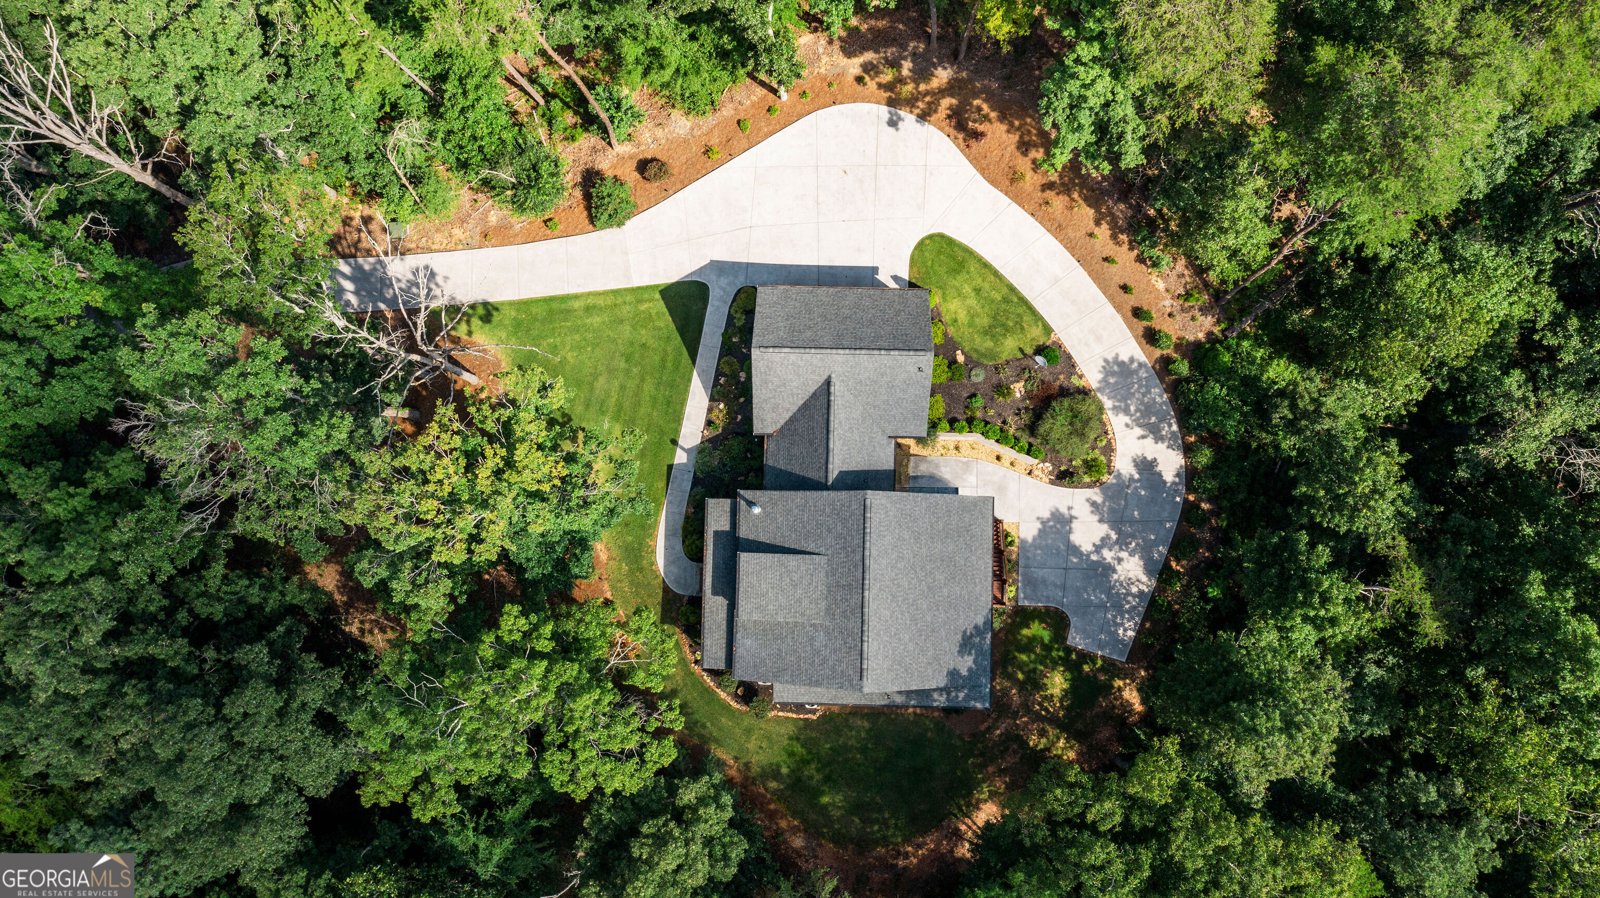
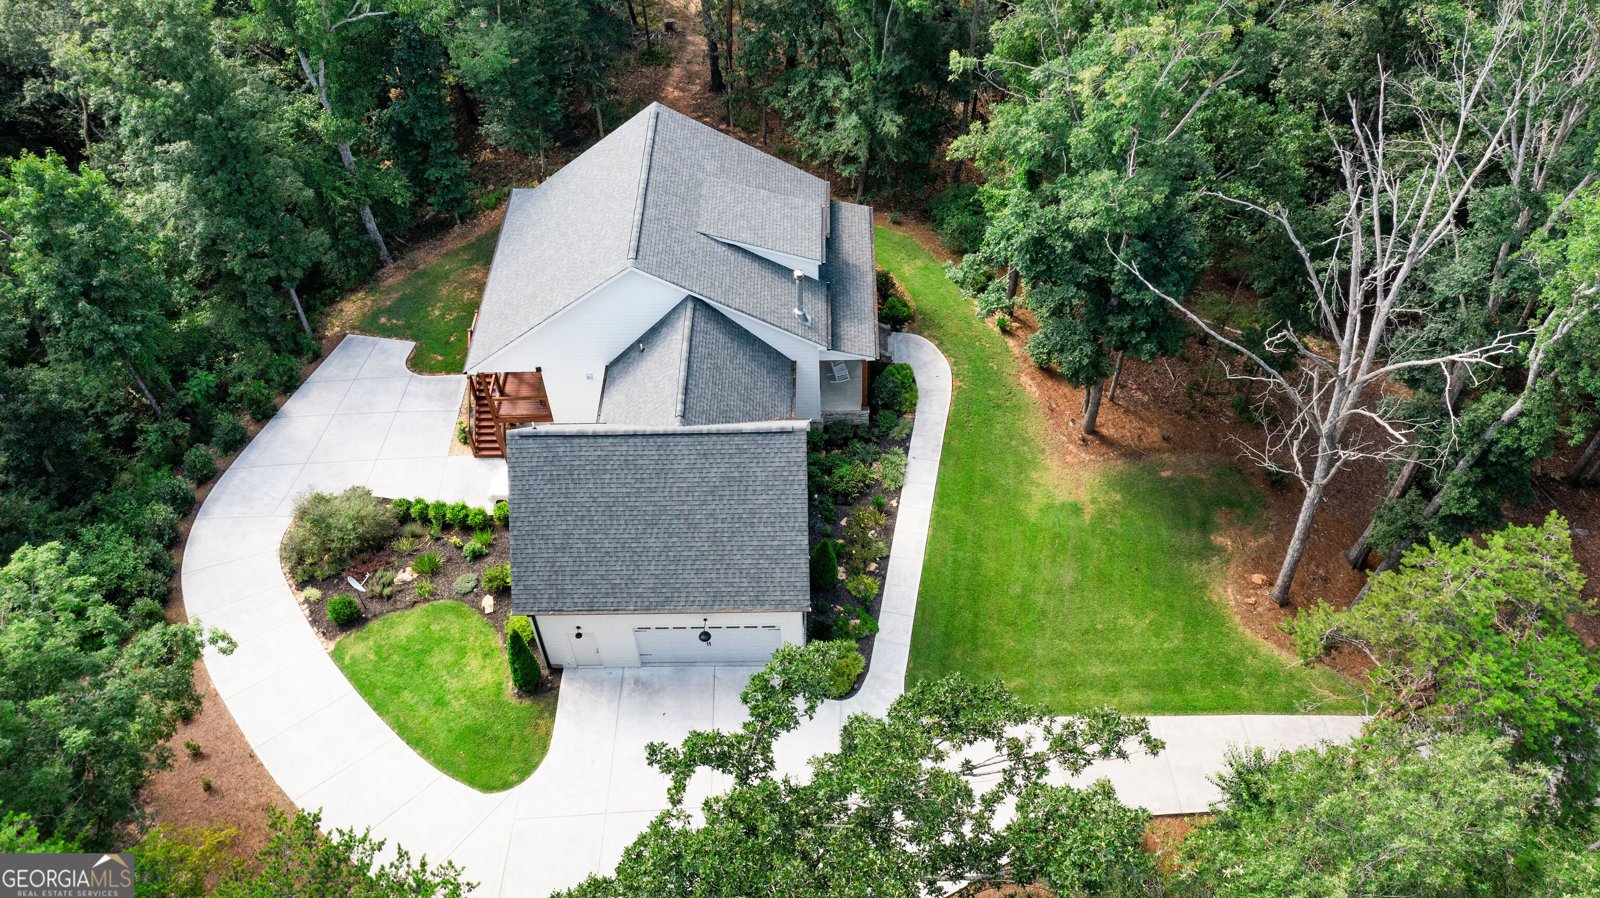
Located on 220 Long Road in Rydal, this 5-BR, 4-BA home is not part of a subdivision and comes without mandatory HOA fees. From the first step inside, the flow of this home feels both practical and welcoming. A bright, open kitchen offers generous workspace, storage, and a direct view into the main gathering spaces. Open concept living and dining spaces create a comfortable setting for gatherings of all kinds. The outdoor space includes approximately 25.47 acres, ideal for gardening, outdoor activities, or simply enjoying the seasons. With parking available for multiple vehicles, the home provides flexible options for families and visitors. The location provides quick access to Rydal amenities while offering the flexibility of living outside a subdivision with no required HOA. On the market for about 4 days, this home offers an excellent opportunity in Rydal. Currently offered at $1,300,000, this home delivers a strong combination of space, condition, and location.
Show more
220 Long Road - Map & Directions
view in Google Maps
Facts & features
School District Information
High School
Middle School
Elementary School
Additional Information about
None
Association
No
Additional Information about
220 Long Road
County
Neighborhood
Year Built
2024
Appliances
Dishwasher
Refrigerator
Stainless Steel Appliance(s)
Architectural Style
Craftsman
Ranch
Basement
Bath Finished
Exterior Entry
Finished
Interior Entry
Construction Materials
Other
Cooling
Central Air
Exterior Features
Lighting
Fireplace Features
Living Room
Flooring
Vinyl
Heating
Central
Home Warranty
No
Interior Features
Master On Main Level
Pulldown Attic Stairs
Rear Stairs
Tray Ceiling(s)
Vaulted Ceiling(s)
Walk-In Closet(s)
Kitchen Features
Kitchen Island
Second Kitchen
Walk-in Pantry
Laundry Features
In Mud Room
Levels
Three Or More
Financing Available
Cash
Conventional
FHA
Other Structures
Workshop
Patio and Porch Features
Deck
Porch
Selling Status
Resale
Roof
Composition
Rooms
Laundry
Security Features
Smoke Detector(s)
Sewer Type
Septic Tank
Listing Conditions
Other
Total Fire Places
1
Utilities
Electricity Available
Water Source
Public
Window Features
Double Pane Windows
Finished Basement
Yes
Master on the Main
Yes
Land Information
Lot Size
More than 5 Acres
Lot Features
Private
Lot Size Estimated
25.47
Fencing
Wood
Garages and Parking Information
Parking Total
2
Parking Features
Basement
Garage
Garage Door Opener
Side/Rear Entrance
Tax Information
Taxes
$7,135
Tax Year
2025
Tax ID Number
0086-0269-022
Show more
listed by real estate agent renae wells and maximum one community realtors