Back

00 Barnard Lane

Dillard, GA 30537

Petra Bauer
call for more info
630-484-8409
Ask a Question
Send to a Friend
Schedule a Showing
Request More Info
Smart Mortgage Options
Dalton Carter
Lender
Lic. 1566538
Office:
Direct: 678-425-4140
AP Mortgage
340 Jesse Jewell Parkway
Suite 500A
Gainesville, GA 30501
Apply for a Loan
For Sale
MLS Number 10814500
1 Bedrooms
0 Bathrooms
1 Half Baths
Square Footage Not Provided
Summary of 00 Barnard Lane
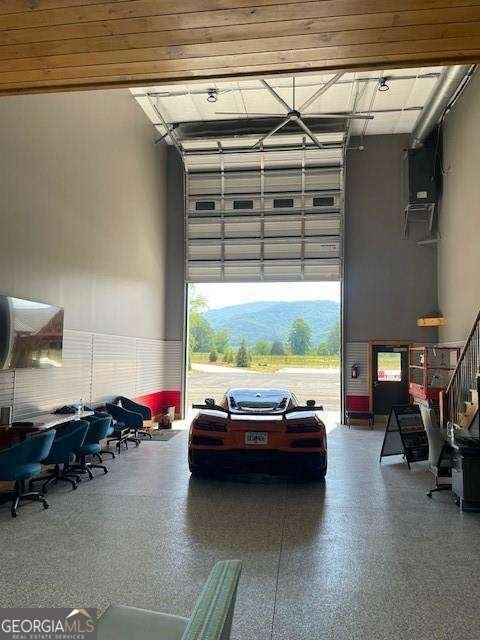
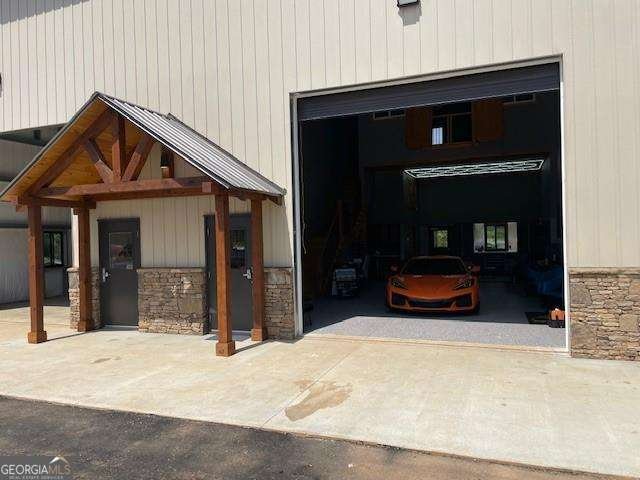
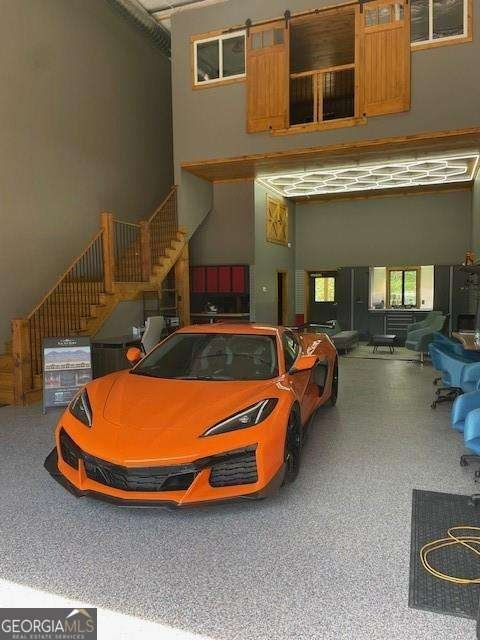
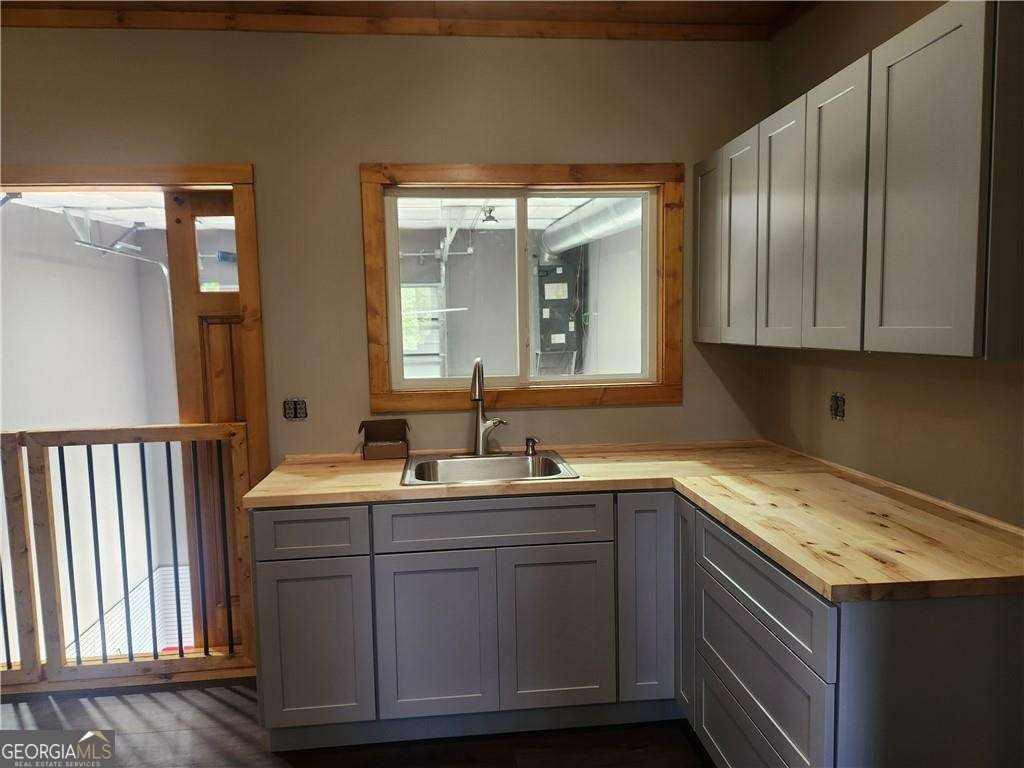
Located in the scenic mountains of Dillard, Georgia - just minutes from the iconic Dillard House - The Toy Barn of Dillard is a private ownership community designed for enthusiasts and collectors who have built a life around their passions. For many owners, vehicles, recreational equipment, and personal projects represent years of dedication, craftsmanship, and investment. Over time, the need for a place to properly enjoy and maintain those passions becomes just as important as the passions themselves. The Toy Barn provides a setting intentionally designed for that purpose. Rather than traditional storage, the development offers privately owned luxury garage suites within a thoughtfully planned mountain community - giving owners the flexibility to create a space that reflects their interests and lifestyle. Units are approximately 25 feet wide by 50 feet deep with 24 foot ceiling height which allows for mezzanine space for additional utility and can easily accommodate living space if desired. This development truly must be seen to be appreciated and offers a unique opportunity for your own "weekend place" in the mountains and store your boat, RV, etc. to enjoy all that northeast Georgia and western North Carolina offer! Pictures shown are of our model unit that displays optional improvements not included in base price.
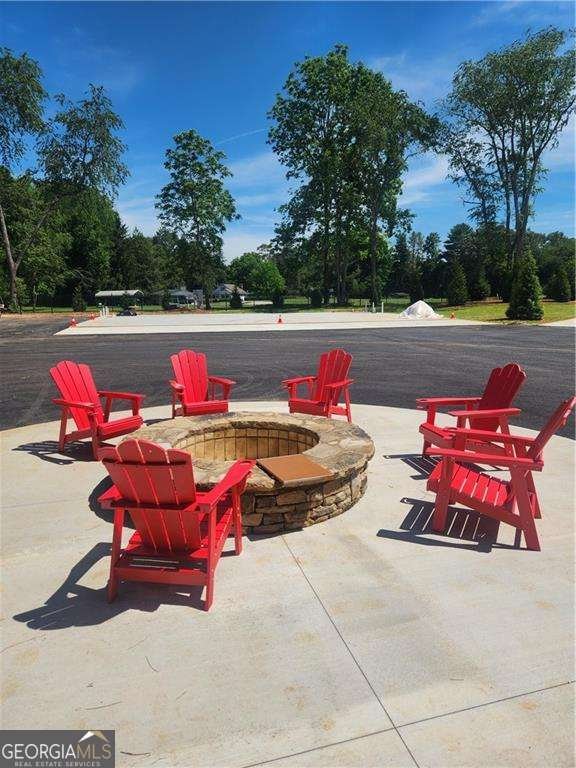
Discover this inviting 1-bedroom, 0-bath home located in the well established community of The Toy Barn Of Dillard. Inside, the layout is designed for modern daily living with generous gathering spaces and private retreats. The kitchen was planned for both everyday meals and special occasions, with plenty of room to cook, serve, and connect. The main living areas are filled with natural light and provide an easy flow for hosting friends or enjoying quiet evenings at home. The outdoor areas offer a comfortable extension of the living space, perfect for casual evenings or weekend fun. The property includes parking available for multiple vehicles, offering convenience for residents and guests. Residents of The Toy Barn Of Dillard enjoy a blend of neighborhood charm and easy access to everyday conveniences. Just listed within the last few days, this home is already drawing attention. Currently offered at $349,900, this home delivers a strong combination of space, condition, and location.
Show more
00 Barnard Lane - Map & Directions
view in Google Maps
Facts & features
School District Information
High School
Middle School
Elementary School
Additional Information about
The Toy Barn Of Dillard
Association
Yes
Association Fee
$2,100
Initiation Fee
$250
Association Fee Includes
Maintenance Grounds
Sewer
Trash
Water
Community Features
Gated
Gated Community
Yes
Additional Information about
00 Barnard Lane
County
Year Built
2026
Appliances
Electric Water Heater
Foundation
Slab
Construction Materials
Stone
Cooling
Central Air
Electric
Exterior Features
Lighting,Other
Heating
Central
Electric
Forced Air
Home Warranty
No
Levels
One
Other Structures
Gazebo
Selling Status
New Construction
Security Features
Gated Community
Sewer Type
Public Sewer
Listing Conditions
Other
Utilities
Electricity Available
High Speed Internet
Phone Available
Sewer Available
Underground Utilities
Water Available
Water Source
Public
Window Features
Double Pane Windows
New Construction
Yes
Land Information
Lot Size
Less than .5 Acres
Lot Features
Level
Other
Fencing
Fenced
View
Mountain(s)
Garages and Parking Information
Parking Total
2
Parking Features
Garage
RV/Boat Parking
Tax Information
Taxes
$2,351
Tax Year
2025
Tax ID Number
047C-036C
Show more
listed by real estate agent will gurley and northside brokers, inc.