Back

98 Bagley Road

Eatonton, GA 31024

Petra Bauer
call for more info
630-484-8409
Ask a Question
Send to a Friend
Schedule a Showing
Request More Info
Smart Mortgage Options
Dalton Carter
Lender
Lic. 1566538
Office:
Direct: 678-425-4140
AP Mortgage
340 Jesse Jewell Parkway
Suite 500A
Gainesville, GA 30501
Apply for a Loan
For Sale
MLS Number 10880054
4 Bedrooms
4 Bathrooms
1 Half Baths
3,579 Square Feet *estimated
Summary of 98 Bagley Road
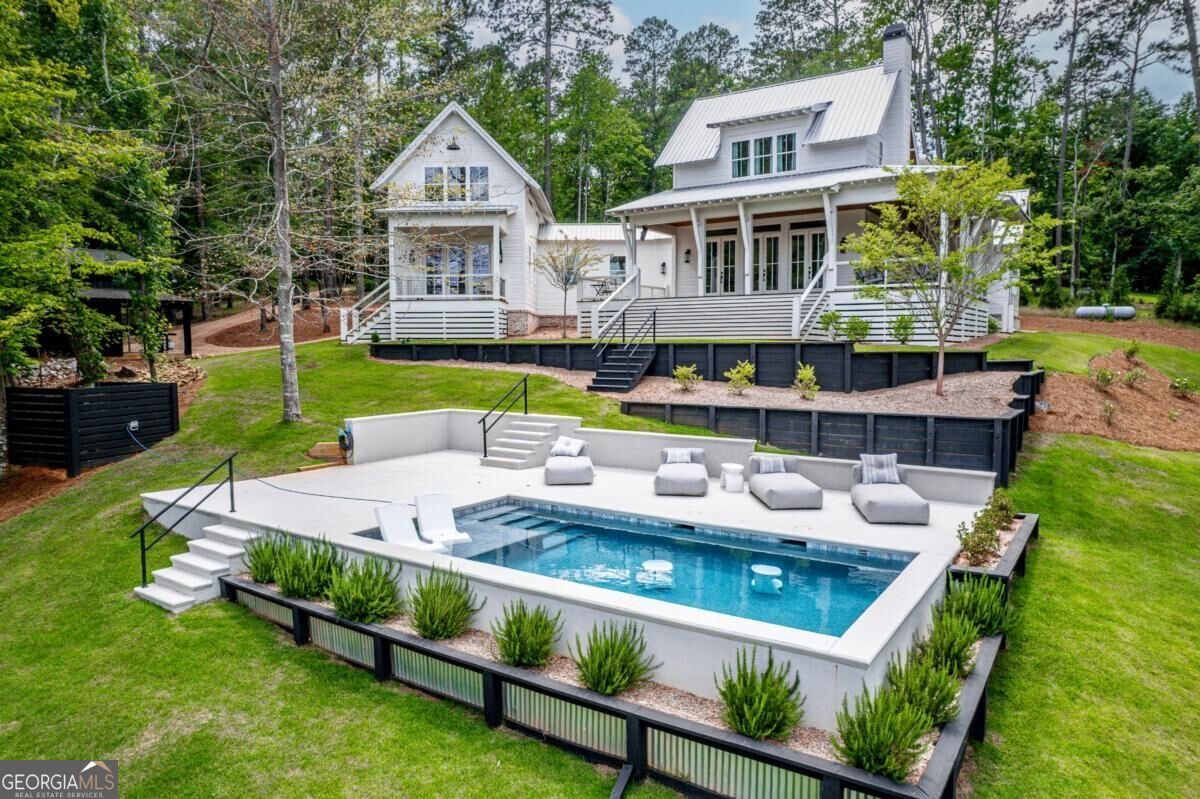
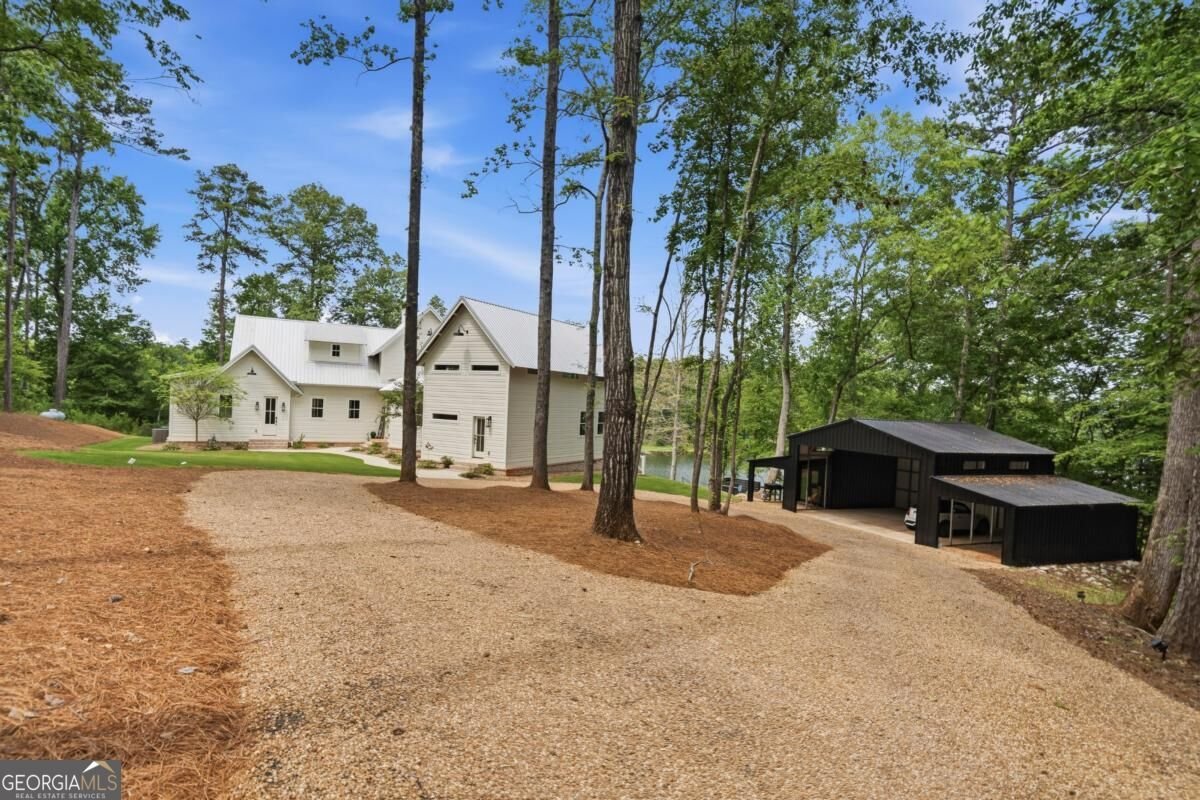
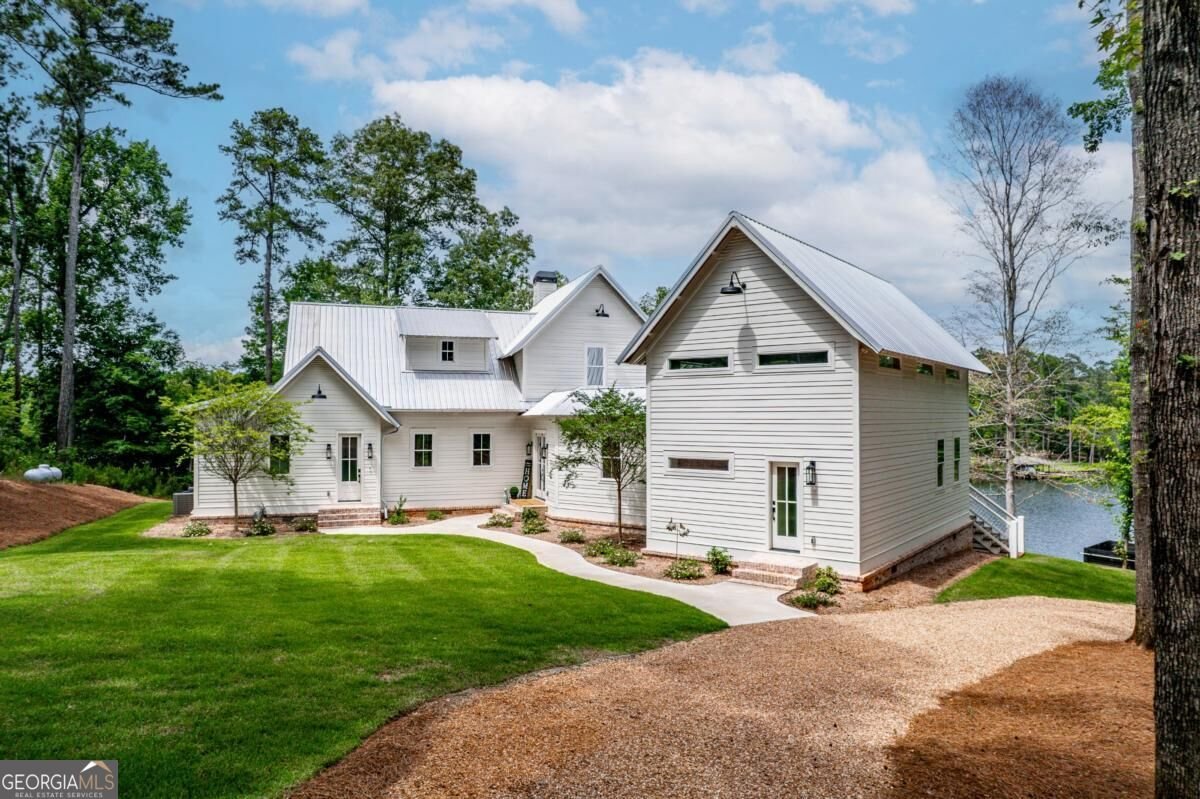
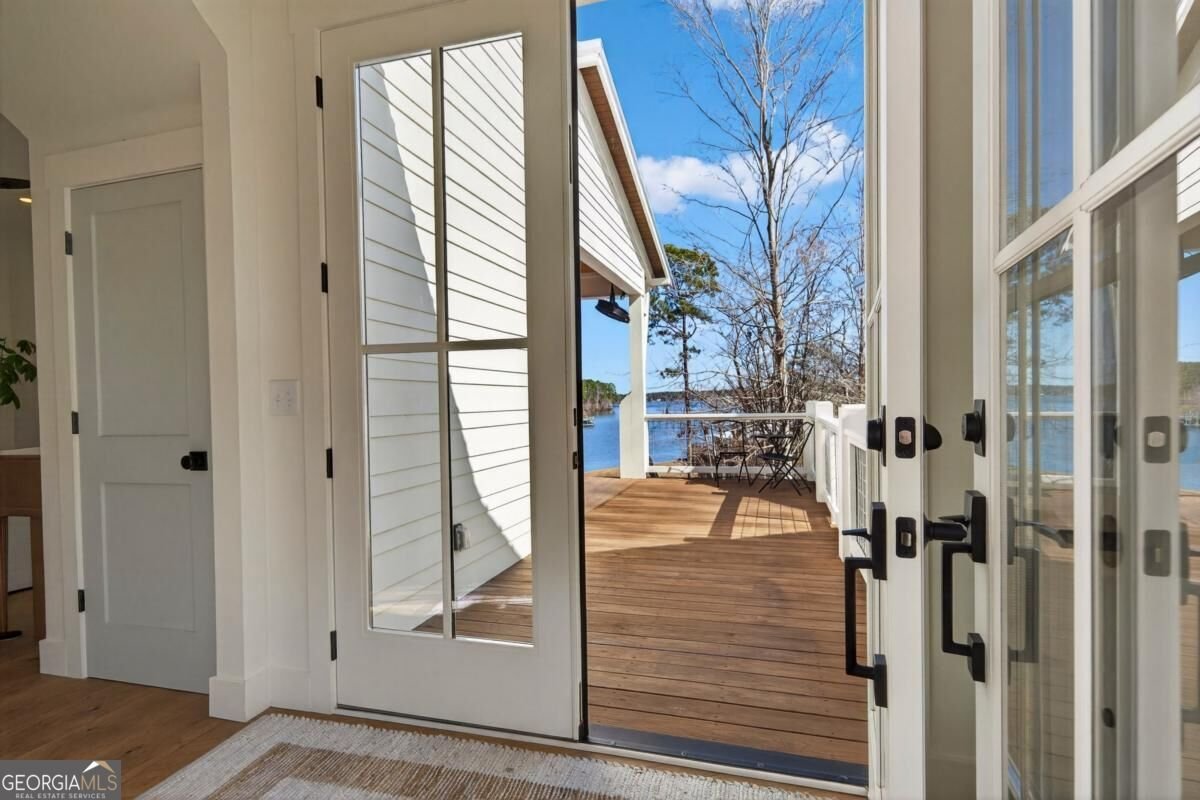
Southern living at its finest, on beautiful Lake Sinclair, ideally positioned in Eatonton, Georgia on 2.17 private acres. This home is a real SHOW STOPPER offering 4 bedrooms, and 4.5 baths, including an attached flex space/cottage with wet bar designed for comfort and privacy. Thoughtfully designed for both comfortable everyday living and effortless entertaining, the home blends timeless architecture with curated finishes and an airy, semi open-concept floor plan. Expansive windows and French doors draw in natural light and frame serene lake views throughout the entire home. The chef's kitchen is beautifully equipped with a gas range, custom cabinetry, and generous prep and gathering space, opening seamlessly into the dining and living areas. Luxury and livability continue outdoors, where this property truly distinguishes itself. Enjoy the rare combination of wide "big water" views while tucked within a quiet cove. The outdoor living experience is anchored by a heated and cooled pool, the expansive covered porches with an outdoor fireplace with gas starter, creating a true year-round lakefront retreat perfect for entertaining. Additional premium features include a double max boathouse, metal roof, whole-home Generac generator, high-efficiency HVAC, ventless interior fireplace, and an expansive 2-car open sided covered barn with attached storage room for added convenience and functionality. Located close to shopping and approximately 2 hours from Atlanta, this turnkey property offers the ideal balance of accessibility, privacy, and luxury lake living. A standout offering on Lake Sinclair, move-in ready, and built to an exceptional standard. The owner is a licensed real estate agent in Georgia.
Welcome to this beautifully maintained 4-bedroom, 4-bath home in the sought after Bagley Road community of Eatonton. Inside, the home offers 3,579 square feet of finished living space, giving plenty of room for everyday living and easy entertaining. The kitchen was planned for both everyday meals and special occasions, with plenty of room to cook, serve, and connect. A central family room and dining area provide a welcoming place to unwind, gather, and enjoy time together. Step outside to approximately 2.17 acres, creating a comfortable setting for outdoor living and weekend gatherings. The property includes parking available for multiple vehicles, offering convenience for residents and guests. Residents of Bagley Road enjoy a blend of neighborhood charm and easy access to everyday conveniences. Recently listed and already on many buyers radar, this home is a fresh opportunity. Currently offered at $1,799,000, this home delivers a strong combination of space, condition, and location.
▾ Show more
98 Bagley Road - Map & Directions
view in Google Maps
Facts & features
School District Information
High School
Middle School
Elementary School
Additional Information about
Bagley Road
Association
No
Additional Information about
98 Bagley Road
County
Neighborhood
Year Built
2025
Appliances
Convection Oven
Dishwasher
Disposal
Gas Water Heater
Ice Maker
Microwave
Oven/Range (Combo)
Refrigerator
Stainless Steel Appliance(s)
Tankless Water Heater
Washer
Architectural Style
Bungalow/Cottage
Country/Rustic
Foundation
Slab
Construction Materials
Brick
Other
Cooling
Ceiling Fan(s)
Central Air
Electric
Zoned
Dining Room Features
Seats 12+
Exterior Features
Dock,Lighting,Sprinkler System
Fireplace Features
Gas Log
Gas Starter
Living Room
Masonry
Outside
Flooring
Other
Tile
Heating
Central
Electric
Zoned
Home Warranty
No
Interior Features
Beamed Ceilings
Double Vanity
High Ceilings
In-Law Floorplan
Master On Main Level
Pulldown Attic Stairs
Tile Bath
Vaulted Ceiling(s)
Walk-In Closet(s)
Wet Bar
Kitchen Features
Country Kitchen
Kitchen Island
Pantry
Solid Surface Counters
Walk-in Pantry
Laundry Features
In Mud Room
Levels
Two
Other Structures
Boat House,Covered Dock
Patio and Porch Features
Deck
Porch
Selling Status
New Construction
Roof
Metal
Rooms
Bonus Room
Family Room
Laundry
Loft
Security Features
Carbon Monoxide Detector(s)
Smoke Detector(s)
Sewer Type
Septic Tank
Listing Conditions
Agent Owned
Total Finished Area
3,579
Total Fire Places
2
Utilities
Cable Available
Electricity Available
High Speed Internet
Propane
Underground Utilities
Water Available
Water Source
Public
Window Features
Double Pane Windows
Window Treatments
Private Pool
Yes
New Construction
Yes
Master on the Main
Yes
Dock
Yes
Land Information
Lot Size
2 to 5 Acres
Lot Features
Private
Sloped
Lot Size Estimated
2.17
View
Lake
Water Front Features
Deep Water Access,Lake Access,Seawall
Waterfront Frontage
300
Lake Front
Yes
Garages and Parking Information
Parking Total
2
Parking Features
Carport
Detached
Kitchen Level
Storage
Detached Garage
Yes
Tax Information
Taxes
$5,211
Tax Year
2025
Tax ID Number
084B030
▾ Show more
listed by real estate agent andrew hairetis and johnny walker realty