Back

208 Hampton Chase

Perry, GA 30169

Petra Bauer
call for more info
630-484-8409
Ask a Question
Send to a Friend
Schedule a Showing
Request More Info
More Homes In
Avington Glenn
406 New Hope Drive, Perry
210 Hampton Chase, Perry
Smart Mortgage Options
Dalton Carter
Lender
Lic. 1566538
Office:
Direct: 678-425-4140
AP Mortgage
340 Jesse Jewell Parkway
Suite 500A
Gainesville, GA 30501
Apply for a Loan
For Sale
MLS Number 10813223
4 Bedrooms
2 Bathrooms
0 Half Baths
1,675 Square Feet *estimated
Summary of 208 Hampton Chase
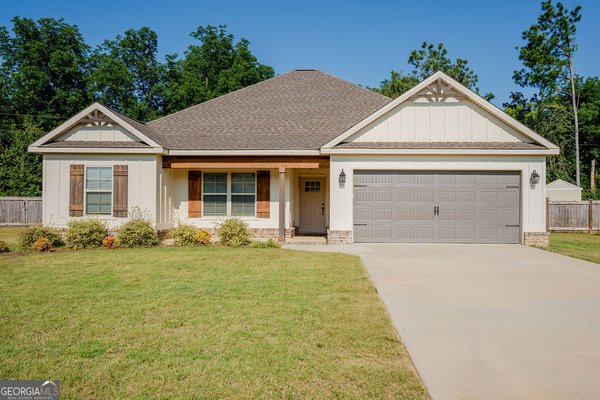
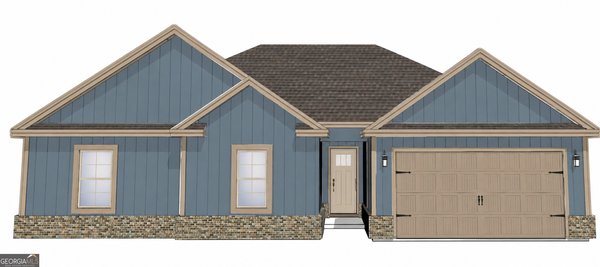
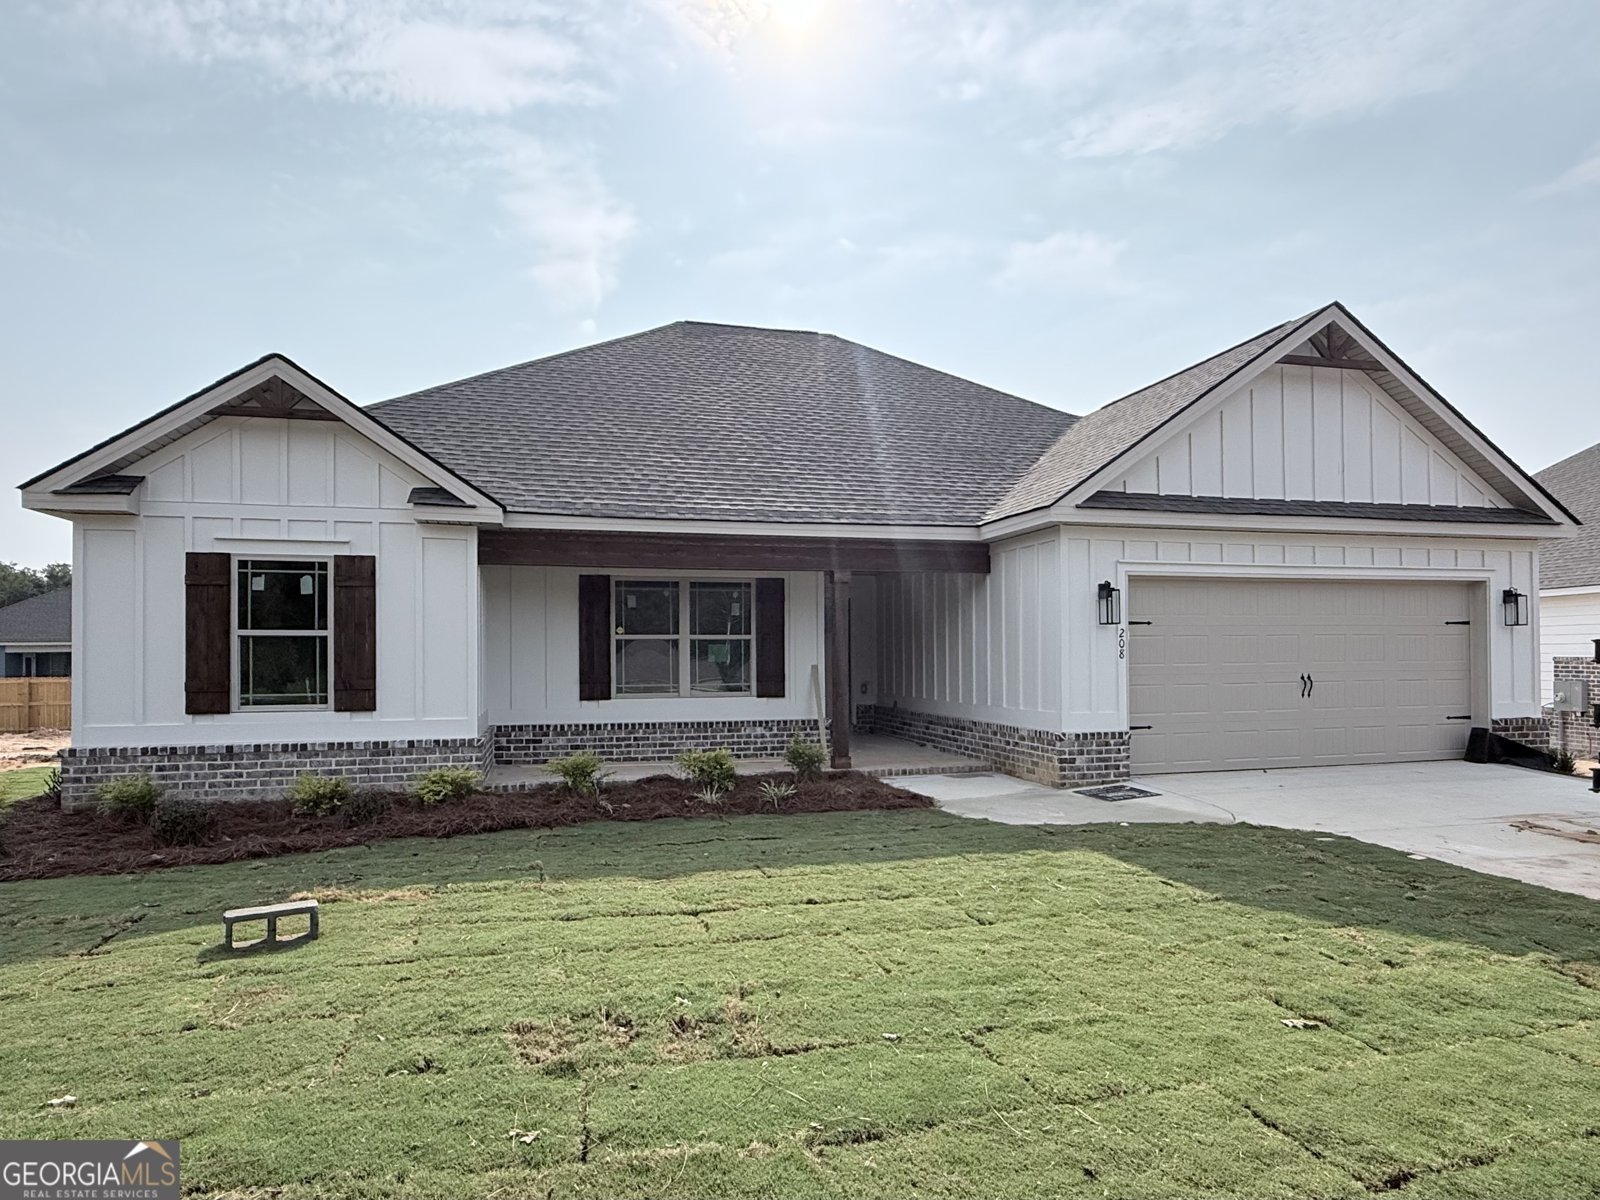
100% USDA FINANCING AVAILABLE! $3,000 CLOSING COST CONTRIBUTION OFFERED BY BUILDER WHEN FINANCING WITH PREFERRED LENDER & PREFERRED LENDER WILL OFFER ADDITIONAL BUYER INCENTIVES UP TO $5,000! Gorgeous brand-new 4 bedroom / 2 bath home built with quality craftsmanship by Masterpiece Construction located in the desirable Avington Glenn Subdivision zoned for Premier School District & nestled in the heart of "Perrydise," with just minutes from Downtown Perry, restaurants, schools, shopping, entertainment, I-75, and the Georgia National Fairgrounds. The "Cody Plan" features energy-efficient Hardie board siding with brick skirt accents, 30-year architectural shingles, and a welcoming front porch. A craftsman-style front door opens into the foyer and the interior showcases a beautiful trim package and Luxury Vinyl Plank flooring throughout-NO CARPET. This POPULAR OPEN FLOOR PLAN offers a spacious great room with gas fireplace, flowing seamlessly into the chef's kitchen with custom cabinetry, decorative hood vent, designer countertops, under-cabinet lighting, gorgeous backsplash, stainless steel appliances and a large island with farm sink, breakfast bar & built in microwave. The Additional cabinetry and counterspace featured in this plan creates the perfect coffee bar, beverage station, or serving area and the spacious dining area features an oversized window for abundant natural light. You will rest easily in the large primary suite which includes a double box tray ceiling while a spa-inspired bath offers dual vanities, an oversized custom tile shower featuring dual shower heads and walk in closet. The Guest bedrooms are generously sized with nice closets and share easy access to the hall bath. Relax on the covered back porch with outdoor TV hook ups, overlooking the private backyard with privacy fence. Additional features include a mudroom just off the garage with custom mud bench, separate laundry room, beautiful tile flooring in bathrooms and laundry, 2" faux wood blinds, pre-wiring for a security system, 2-car garage with storage closet, full sprinkler system with 10 pallets of sod, upgraded cellulose insulation, and more. This amazing home combines modern design, energy efficiency, and an unbeatable location-don't miss it!
Set in the popular Avington Glenn neighborhood, this 4-BR, 2-BA home offers a comfortable blend of space, style, and function. Inside, the home offers 1,675 square feet of finished living space, giving plenty of room for everyday living and easy entertaining. A bright, open kitchen offers generous workspace, storage, and a direct view into the main gathering spaces. A central family room and dining area provide a welcoming place to unwind, gather, and enjoy time together. The outdoor space includes approximately 0.22 acres, ideal for gardening, outdoor activities, or simply enjoying the seasons. Practical parking available for multiple vehicles makes everyday living easier for households with multiple vehicles. Residents of Avington Glenn enjoy a blend of neighborhood charm and easy access to everyday conveniences. Currently listed for about 72 days, this property combines space, style, and value. Currently offered at $300,000, this home delivers a strong combination of space, condition, and location.
Show more
208 Hampton Chase - Map & Directions
view in Google Maps
Facts & features
School District Information
High School
Middle School
Elementary School
Additional Information about
Avington Glenn
Association
Yes
Association Fee
$125
Association Fee Includes
Other
Community Features
Playground
Street Lights
Additional Information about
208 Hampton Chase
County
Neighborhood
Year Built
2026
Architectural Style
Ranch
Foundation
Slab
Construction Materials
Brick
Concrete
Cooling
Ceiling Fan(s)
Central Air
Electric
Dining Room Features
Dining Rm/Living Rm Combo
Exterior Features
Sprinkler System
Fireplace Features
Family Room
Gas Log
Flooring
Tile
Vinyl
Heating
Central
Electric
Heat Pump
Home Warranty
Yes
Interior Features
Double Vanity
High Ceilings
Master On Main Level
Pulldown Attic Stairs
Separate Shower
Tile Bath
Tray Ceiling(s)
Walk-In Closet(s)
Kitchen Features
Breakfast Area
Breakfast Bar
Kitchen Island
Pantry
Solid Surface Counters
Laundry Features
Common Area,In Mud Room
Levels
One
Financing Available
Cash
Conventional
FHA
USDA Loan
VA Loan
Patio and Porch Features
Porch
Selling Status
New Construction
Roof
Composition
Rooms
Foyer
Great Room
Laundry
Security Features
Smoke Detector(s)
Sewer Type
Public Sewer
Showing Info
Public Sewer
Listing Conditions
Covenants/Restrictions
Total Finished Area
1,675
Total Fire Places
1
Utilities
Cable Available
Electricity Available
High Speed Internet
Sewer Connected
Underground Utilities
Water Available
Water Source
Public
Window Features
Double Pane Windows
New Construction
Yes
Master on the Main
Yes
Land Information
Lot Size
Less than .5 Acres
Lot Features
Level
Open Lot
Lot Size Estimated
0.22
Fencing
Back Yard
Fenced
Privacy
Wood
Garages and Parking Information
Parking Total
4
Parking Features
Attached
Garage
Garage Door Opener
Kitchen Level
Off Street
Parking Pad
Tax Information
Taxes
$3,944
Tax Year
2026
Tax ID Number
0P0650 219000
Show more
listed by real estate agent ilia durham and landmark realty