Back

340 Sugarview Road

Sugar Hill, GA 30518

Petra Bauer
call for more info
630-484-8409
Ask a Question
Send to a Friend
Schedule a Showing
Request More Info
More Homes In
Skyview On Broad
345 Sugarview Road, Sugar Hill
338 SUGARVIEW Road, Sugar Hill
Smart Mortgage Options
Dalton Carter
Lender
Lic. 1566538
Office:
Direct: 678-425-4140
AP Mortgage
340 Jesse Jewell Parkway
Suite 500A
Gainesville, GA 30501
Apply for a Loan
For Sale
MLS Number 10770702
4 Bedrooms
4 Bathrooms
1 Half Baths
3,152 Square Feet *estimated
Summary of 340 Sugarview Road
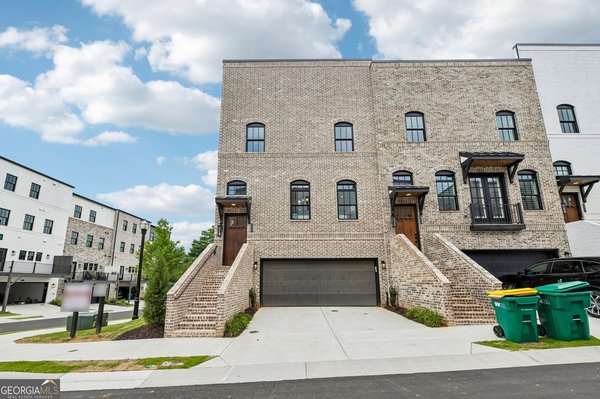
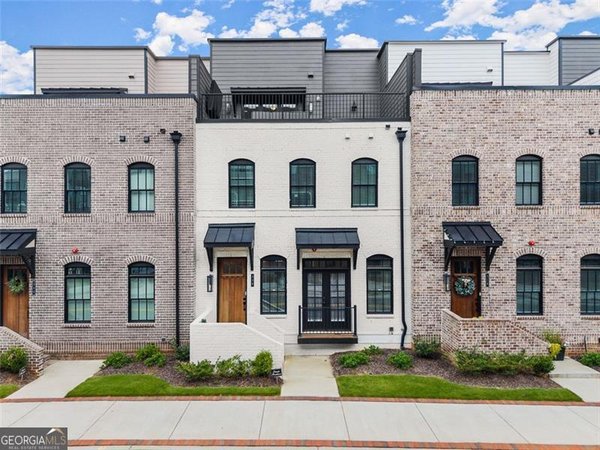
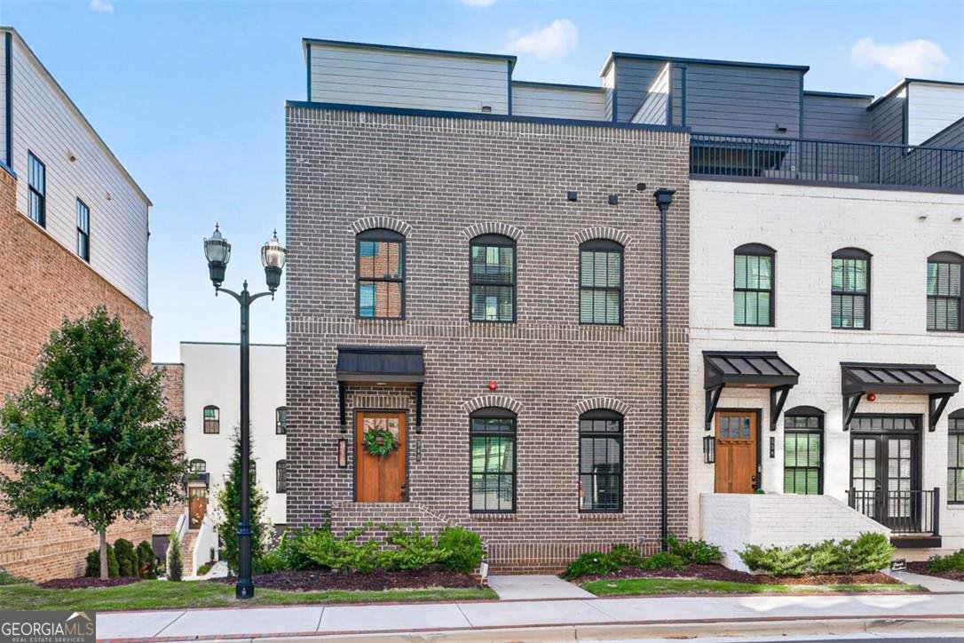
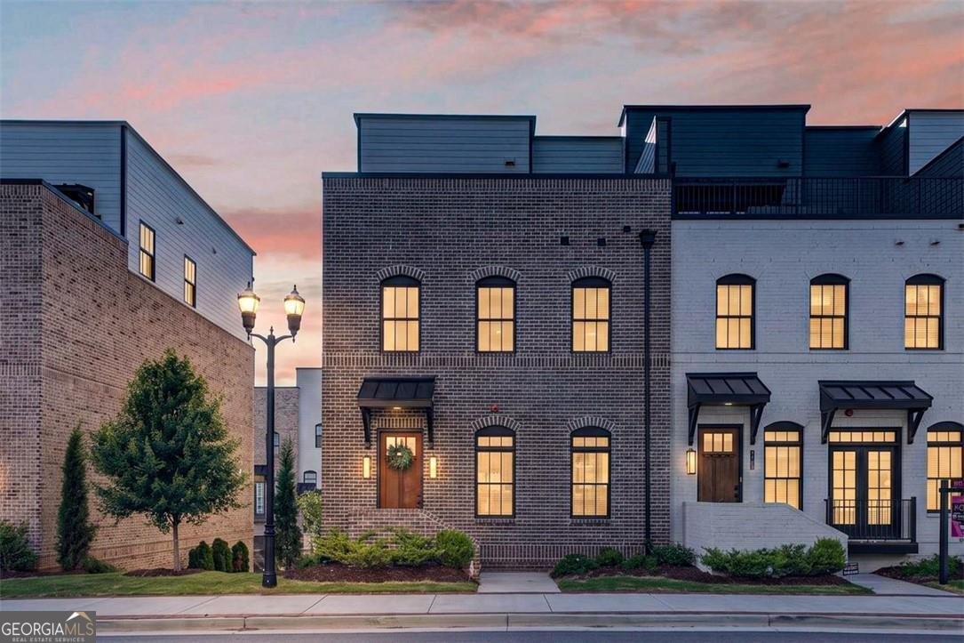
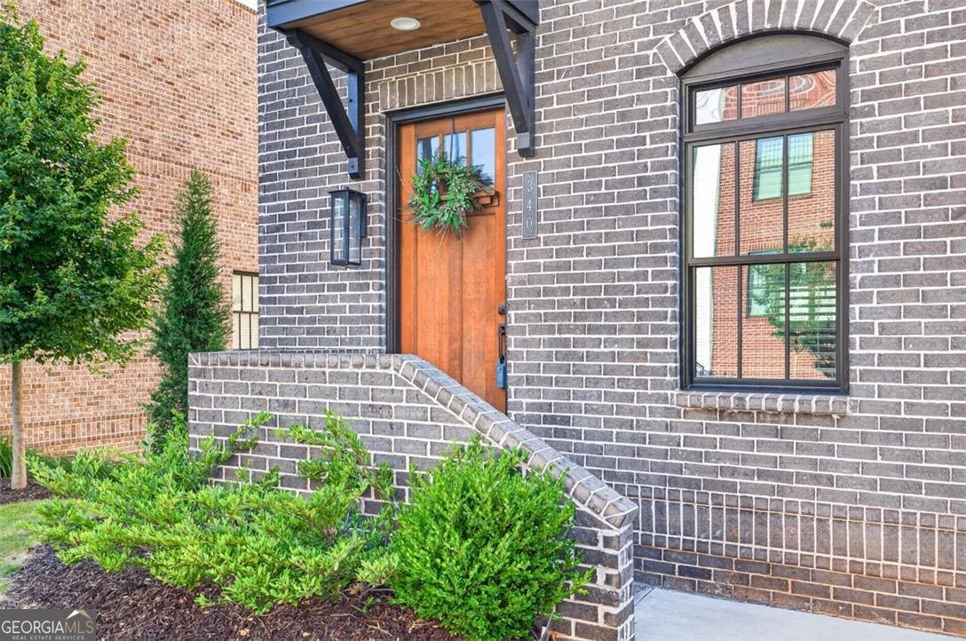
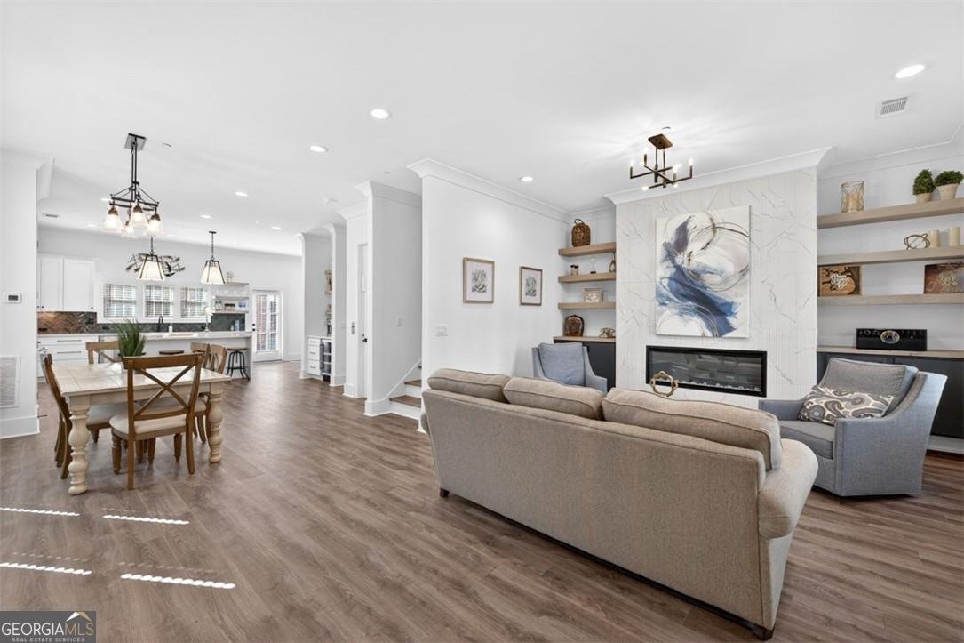
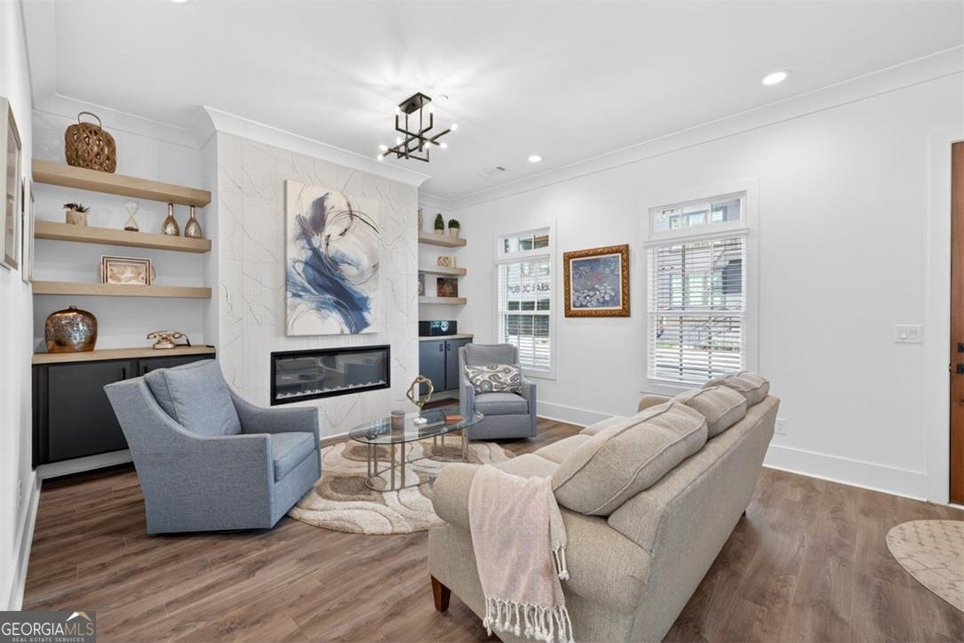
Welcome to the Broadview Rooftop Collection - where elevated design meets an exceptional lifestyle in the heart of Downtown Sugar Hill. This stunning end-unit townhome delivers four bedrooms, four-and-a-half baths, and four beautifully finished levels connected by your own private elevator. The main living level sets the tone with 10-foot ceilings, wide-plank flooring, and abundant natural light, anchored by a custom accent wall and sleek fireplace with floating shelves - ideal for cozy evenings as the seasons change. The gourmet kitchen anchors the space with 42-inch designer cabinetry, quartz countertops, a waterfall island, tile backsplash, under-cabinet lighting, and premium Bosch appliances, including a 36-inch gas cooktop. Take the elevator up to the primary suite, a true retreat with a spa-inspired bath and oversized walk-in closet, plus a secondary ensuite perfect for guests or a home office. Keep going up to the showstopper: a rooftop level built for entertaining, with flexible bonus space opening onto a private terrace featuring an outdoor kitchen, gas grill, sink, and built-in storage - effortless indoor-outdoor living, whether you're hosting friends or unwinding solo. Down on the terrace level, a private bedroom and full bath add flexibility for guests, roommates, multigenerational living, or a dedicated workspace. Additional upgrades include a commercial-grade washer and dryer, epoxy garage floors, and the extra privacy and light that come with end-unit living. Just steps from restaurants, coffee shops, concerts, the Sugar Hill Greenway, The Bowl, and year-round community events, 340 Sugarview offers a rare combination of luxury, space, walkability, and lifestyle - right in the heart of Downtown Sugar Hill.
Set in the popular Skyview On Broad neighborhood, this 4-BR, 4-BA home offers a comfortable blend of space, style, and function. Thoughtfully planned, the interior provides 3,152 square feet of finished living space with an open, livable feel from room to room. A bright, open kitchen offers generous workspace, storage, and a direct view into the main gathering spaces. A central family room and dining area provide a welcoming place to unwind, gather, and enjoy time together. Outside, the property offers approximately 0.02 acres, giving ample room to relax, play, or plan future outdoor projects. The property includes parking available for multiple vehicles, offering convenience for residents and guests. Set within Skyview On Broad in Sugar Hill, this home is close to schools, shopping, dining, and area attractions. Currently listed for about 113 days, this property combines space, style, and value. Currently offered at $849,900, this home delivers a strong combination of space, condition, and location.
Show more
340 Sugarview Road - Map & Directions
view in Google Maps
Facts & features
School District Information
High School
Middle School
Elementary School
Additional Information about
Skyview On Broad
Association
Yes
Association Fee
$1,500
Initiation Fee
$1,000
Association Fee Includes
Reserve Fund
Community Features
Sidewalks
Street Lights
Walk To Shopping
Additional Information about
340 Sugarview Road
County
Neighborhood
Year Built
2023
Appliances
Dishwasher
Disposal
Dryer
Architectural Style
Brick 4 Side
Basement
Bath Finished
Finished
Interior Entry
Construction Materials
Brick
Cooling
Central Air
Dining Room Features
Seats 12+
Exterior Features
Balcony,Gas Grill
Fireplace Features
Living Room
Flooring
Hardwood
Heating
Central
Home Warranty
No
Interior Features
Bookcases
Double Vanity
High Ceilings
Tile Bath
Walk-In Closet(s)
Kitchen Features
Breakfast Bar
Breakfast Room
Kitchen Island
Laundry Features
Upper Level
Levels
Three Or More
Financing Available
Cash
Conventional
FHA
VA Loan
Selling Status
Resale
Rooms
Family Room
Foyer
Laundry
Loft
Media Room
Office
Security Features
Carbon Monoxide Detector(s)
Smoke Detector(s)
Sewer Type
Public Sewer
Total Finished Area
3,152
Total Fire Places
1
Utilities
Cable Available
Electricity Available
Natural Gas Available
Phone Available
Sewer Available
Underground Utilities
Water Available
Water Source
Public
Window Features
Double Pane Windows
Finished Basement
Yes
Land Information
Lot Size
Less than .5 Acres
Lot Features
Level
Lot Size Estimated
0.02
View
City
Garages and Parking Information
Parking Total
2
Parking Features
Attached
Garage
Tax Information
Taxes
$13,620
Tax Year
2025
Tax ID Number
R7291 365
Show more
listed by real estate agent isla mills and re/max tru, inc.