Back

1001 Bayside Drive

Greensboro, GA 30642

Petra Bauer
call for more info
630-484-8409
Ask a Question
Send to a Friend
Schedule a Showing
Request More Info
Smart Mortgage Options
Dalton Carter
Lender
Lic. 1566538
Office:
Direct: 678-425-4140
AP Mortgage
340 Jesse Jewell Parkway
Suite 500A
Gainesville, GA 30501
Apply for a Loan
For Sale
MLS Number 10813991
4 Bedrooms
4 Bathrooms
1 Half Baths
Square Footage Not Provided
Summary of 1001 Bayside Drive
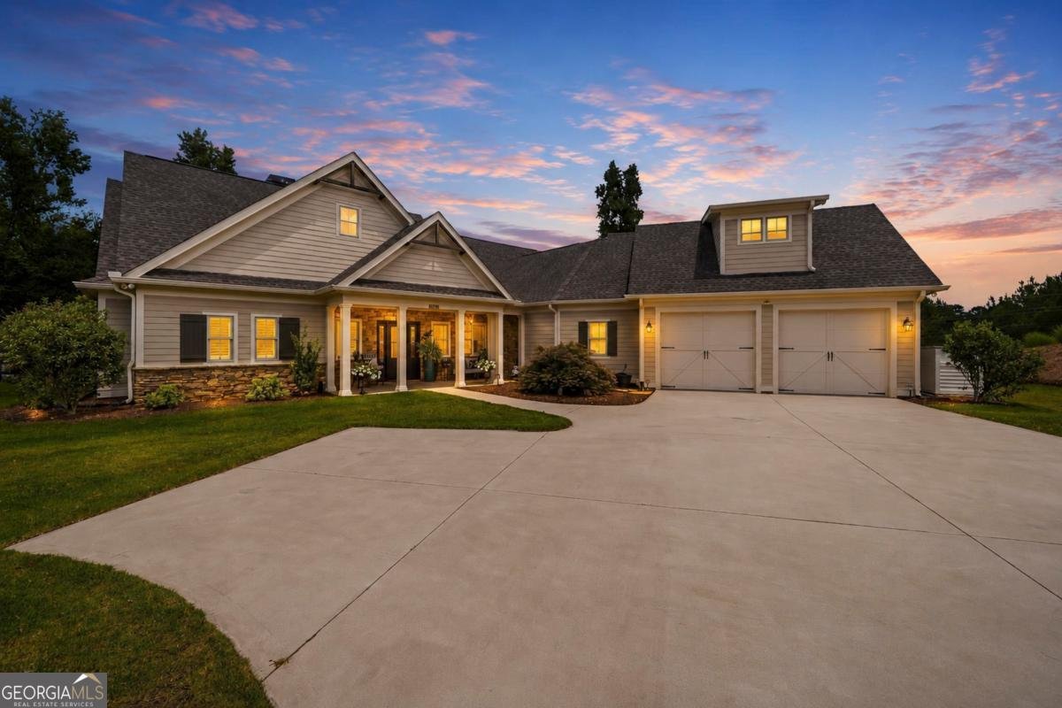
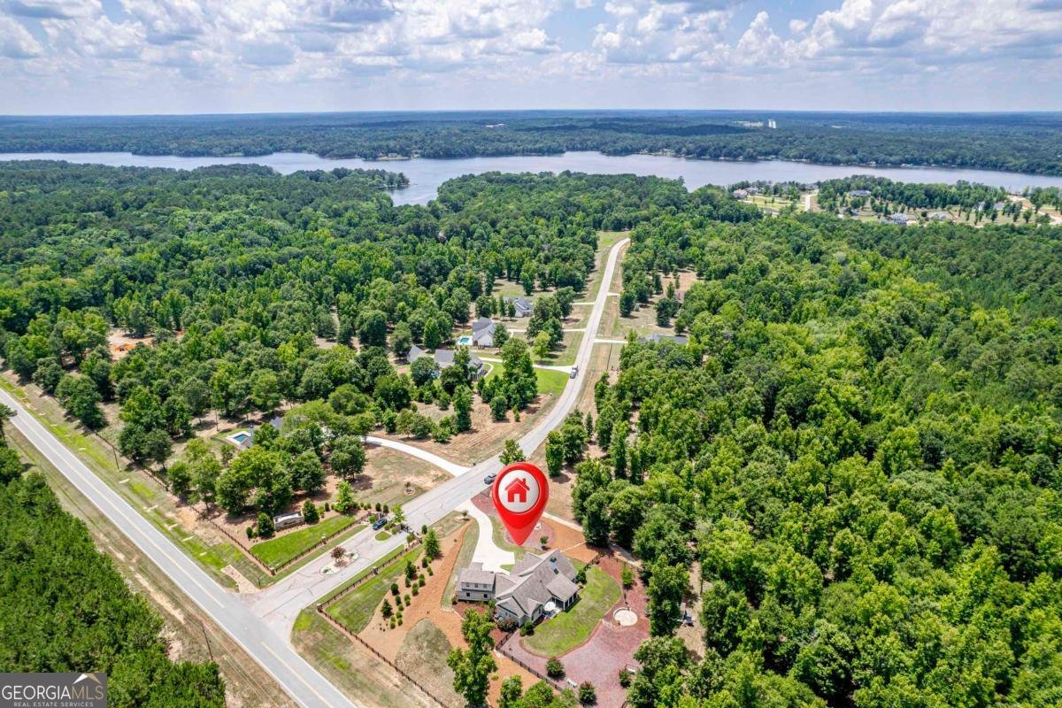
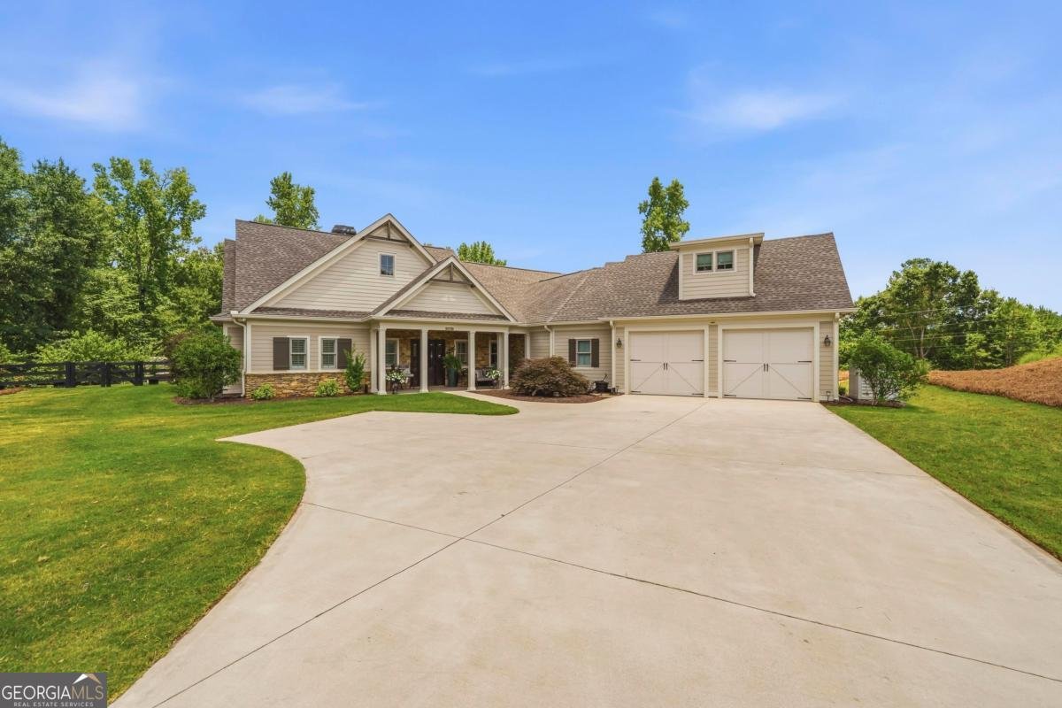
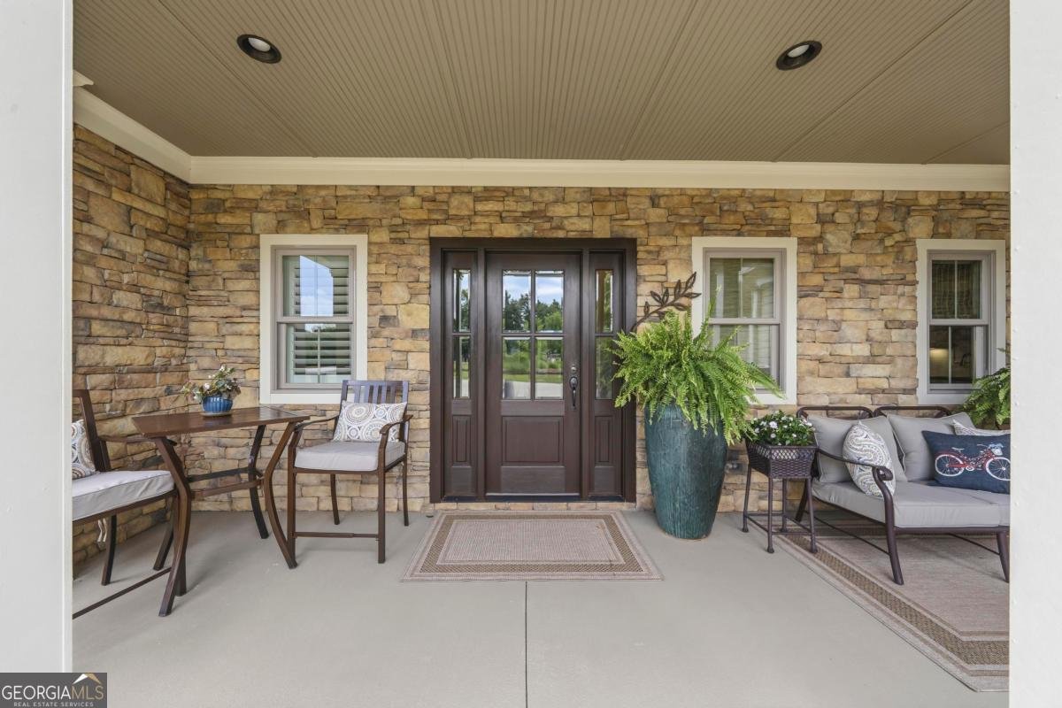
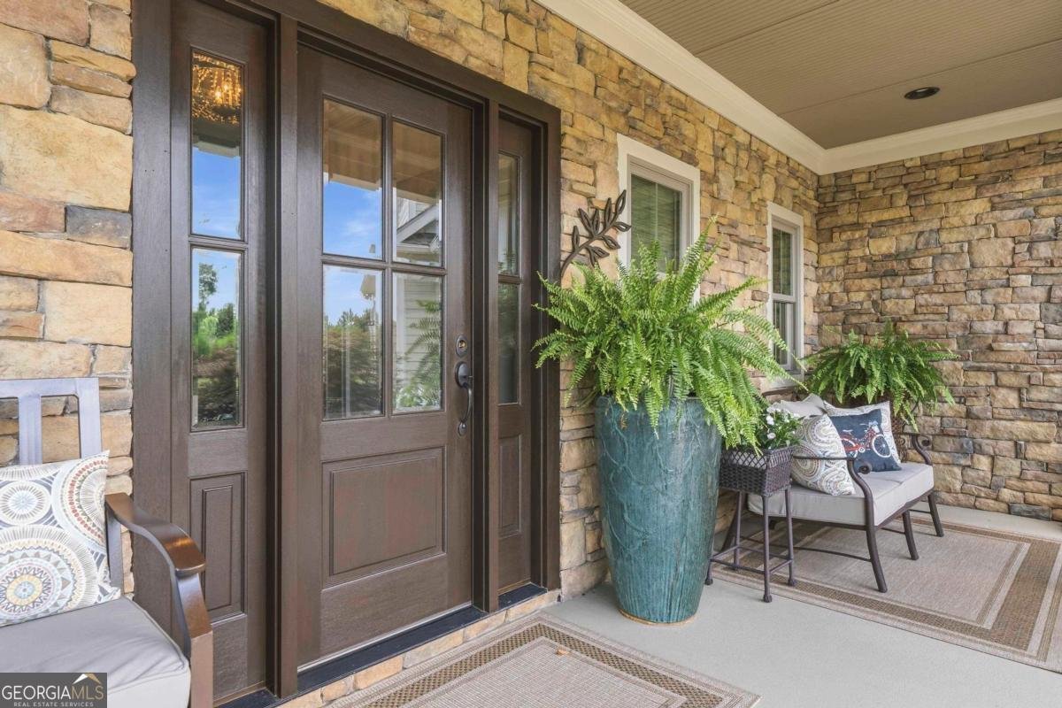
IMMACULATE CUSTOM HOME ON OVER 3 ACRES WITH LAKE ACCESS IN THE GATED BAYSIDE COMMUNITY! This beautifully maintained 4-bedroom, 4.5-bath home offers the perfect combination of privacy, space, and convenience, all just minutes from Lake Oconee Academy and the area's shopping, dining, and recreation. Step inside to discover a bright, open floor plan featuring soaring vaulted ceilings, abundant natural light, and spacious living areas designed for both everyday living and entertaining. The gourmet kitchen is complete with stainless steel appliances, ample cabinetry, generous counter space, and a seamless flow into the living and dining areas. The oversized primary suite is conveniently located on the main level and serves as a private retreat with a luxurious en-suite bath featuring a soaking tub, walk-in shower, dual vanities, and custom walk-in closets. Two additional guest bedrooms are also located on the main level, each offering the comfort and privacy of their own full bathrooms. Upstairs, you'll find a spacious fourth bedroom with its own private bath, making it the perfect guest suite, bonus room, or home office. Outdoor living is just as impressive. Enjoy year-round relaxation on the screened porch overlooking the fully fenced backyard, complete with a stacked stone fire pit sitting area, storage shed, and plenty of room to add your dream pool. Situated on over three beautifully maintained acres, this property offers endless possibilities while providing exceptional privacy. Located within walking distance to the community docks, residents enjoy convenient lake access for boating, fishing, and enjoying the Lake Oconee lifestyle. With its immaculate condition, thoughtful floor plan, and unbeatable location, this Bayside property is a rare opportunity you won't want to miss.
Welcome to 1001 Bayside Drive in Bayside, where this thoughtfully designed 4-bed, 4-bath home is ready for its next chapter. Inside, the layout is designed for modern daily living with generous gathering spaces and private retreats. A bright, open kitchen offers generous workspace, storage, and a direct view into the main gathering spaces. A central family room and dining area provide a welcoming place to unwind, gather, and enjoy time together. Outside, the property offers approximately 3.33 acres, giving ample room to relax, play, or plan future outdoor projects. With parking available, the home provides flexible options for families and visitors. Residents of Bayside enjoy a blend of neighborhood charm and easy access to everyday conveniences. Recently listed and already on many buyers radar, this home is a fresh opportunity. With an asking price of $889,000, this property represents an appealing opportunity in the current market.
Show more
1001 Bayside Drive - Map & Directions
view in Google Maps
Facts & features
School District Information
High School
Middle School
Elementary School
Additional Information about
Bayside
Association
Yes
Association Fee Includes
Private Roads
Security
Community Features
Gated
Lake
None
Shared Dock
Gated Community
Yes
Additional Information about
1001 Bayside Drive
County
Neighborhood
Year Built
2018
Appliances
Cooktop
Dishwasher
Disposal
Electric Water Heater
Microwave
Oven (Wall)
Stainless Steel Appliance(s)
Water Softener
Architectural Style
Craftsman
Ranch
Traditional
Foundation
Slab
Construction Materials
Stone
Wood Siding
Cooling
Central Air
Electric
Heat Pump
Fireplace Features
Factory Built
Gas Log
Flooring
Carpet
Tile
Heating
Central
Electric
Home Warranty
No
Interior Features
Double Vanity
Soaking Tub
Tray Ceiling(s)
Vaulted Ceiling(s)
Walk-In Closet(s)
Kitchen Features
Kitchen Island
Pantry
Laundry Features
In Hall
Levels
One
Other Structures
Shed(s)
Patio and Porch Features
Porch
Screened
Selling Status
Resale
Roof
Composition
Rooms
Foyer
Security Features
Smoke Detector(s)
Sewer Type
Septic Tank
Listing Conditions
Covenants/Restrictions
Utilities
Propane
Water Source
Private
Window Features
Window Treatments
Land Information
Lot Size
2 to 5 Acres
Lot Features
Level
Lot Size Estimated
3.33
Fencing
Fenced
Water Front Features
Seawall
Garages and Parking Information
Parking Features
Attached
Tax Information
Taxes
$4,546
Tax Year
2025
Tax ID Number
035B000370
Show more
listed by real estate agent and kim and lin logan real estate