Back

6918 Red Bud Road

Ranger, GA 30734

Petra Bauer
call for more info
630-484-8409
Ask a Question
Send to a Friend
Schedule a Showing
Request More Info
Smart Mortgage Options
Dalton Carter
Lender
Lic. 1566538
Office:
Direct: 678-425-4140
AP Mortgage
340 Jesse Jewell Parkway
Suite 500A
Gainesville, GA 30501
Apply for a Loan
For Sale
MLS Number 10880704
3 Bedrooms
2 Bathrooms
0 Half Baths
Square Footage Not Provided
Summary of 6918 Red Bud Road
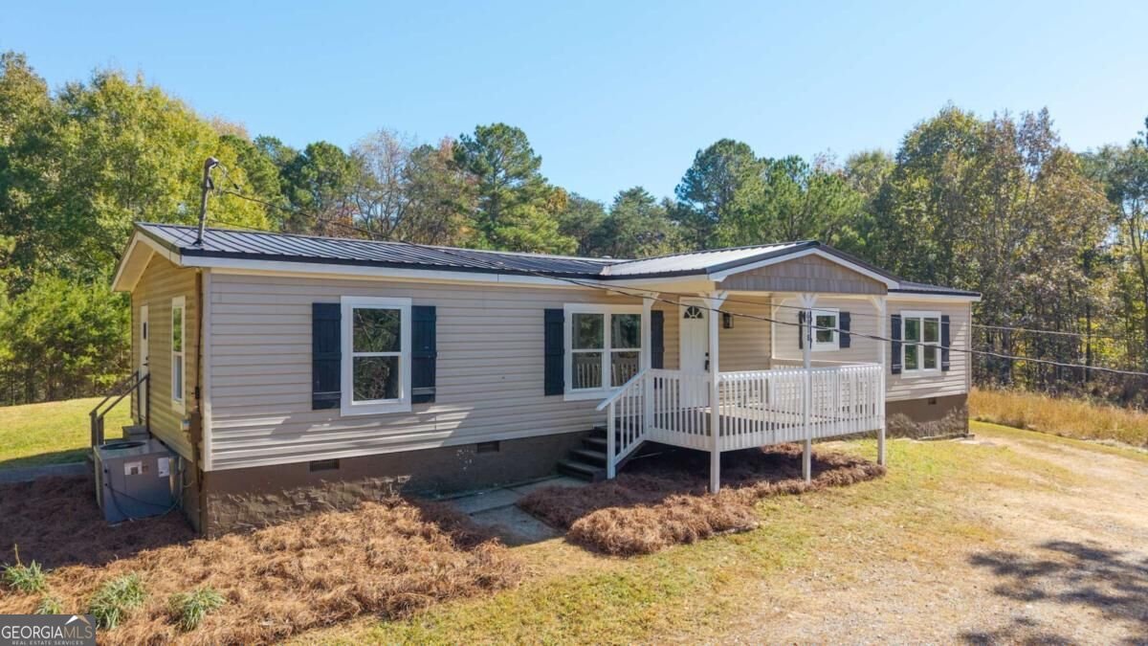
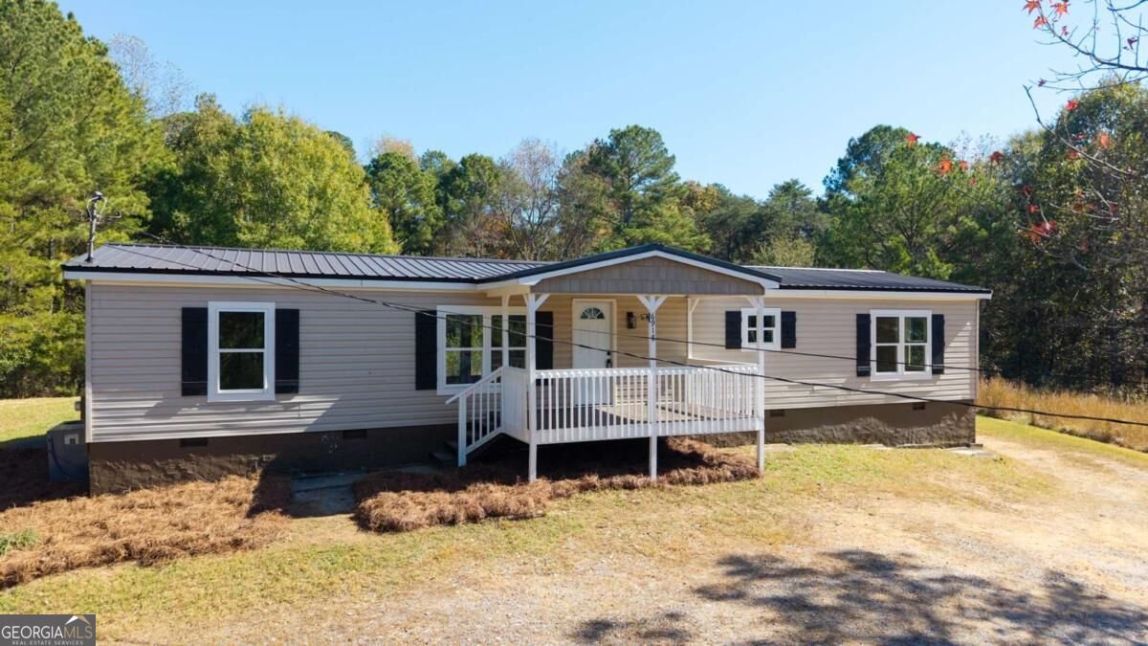
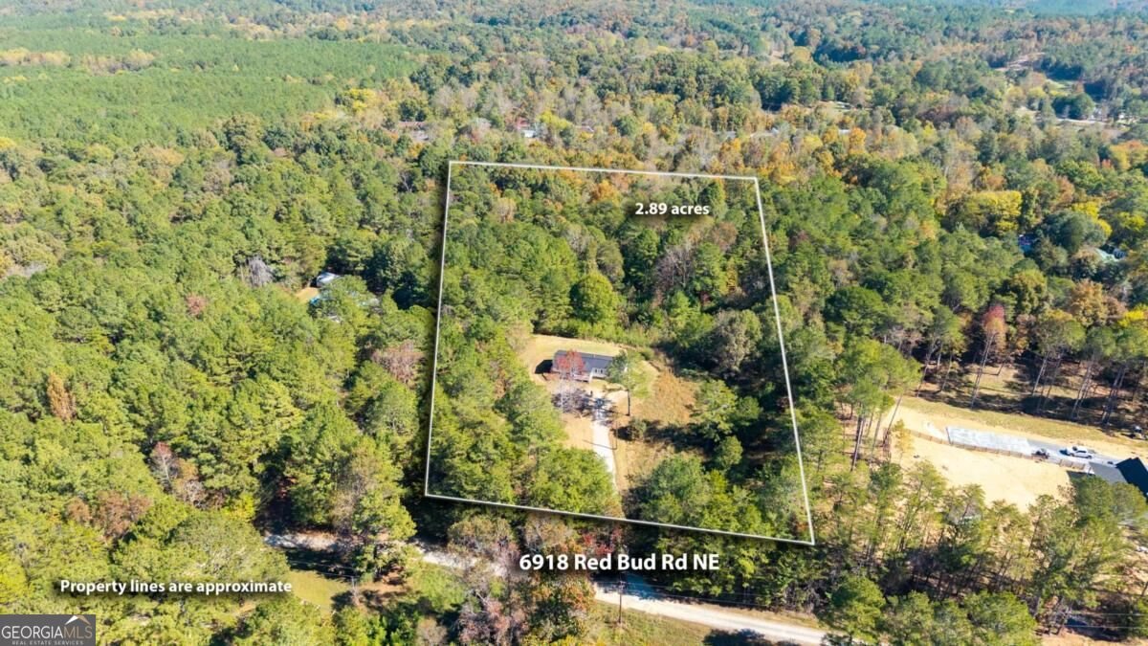
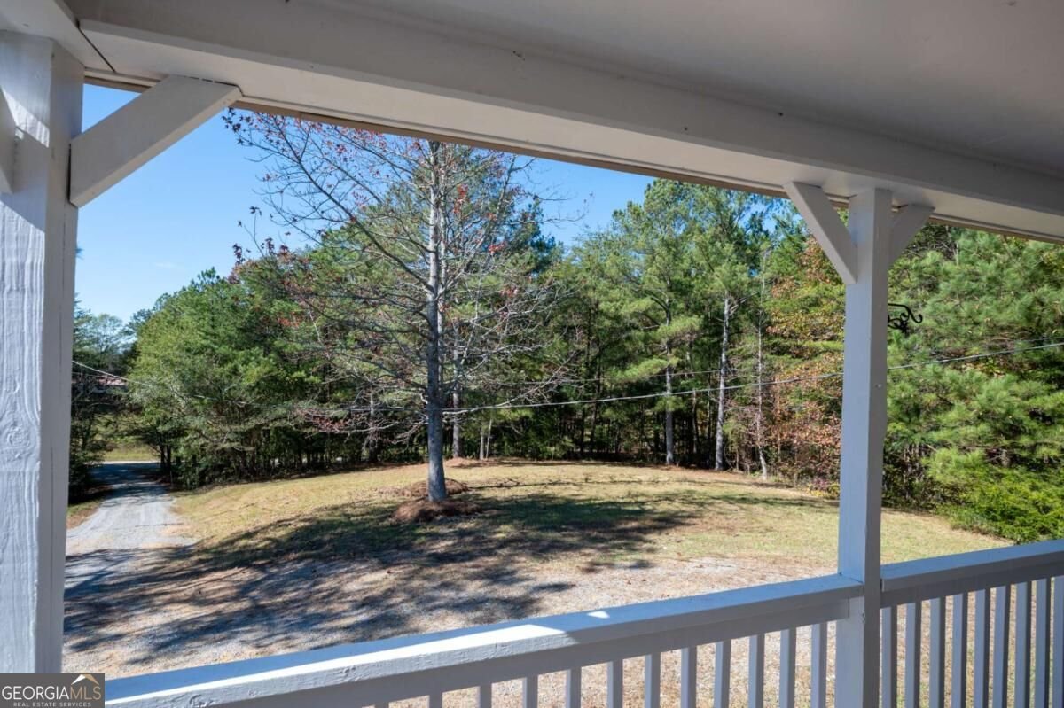
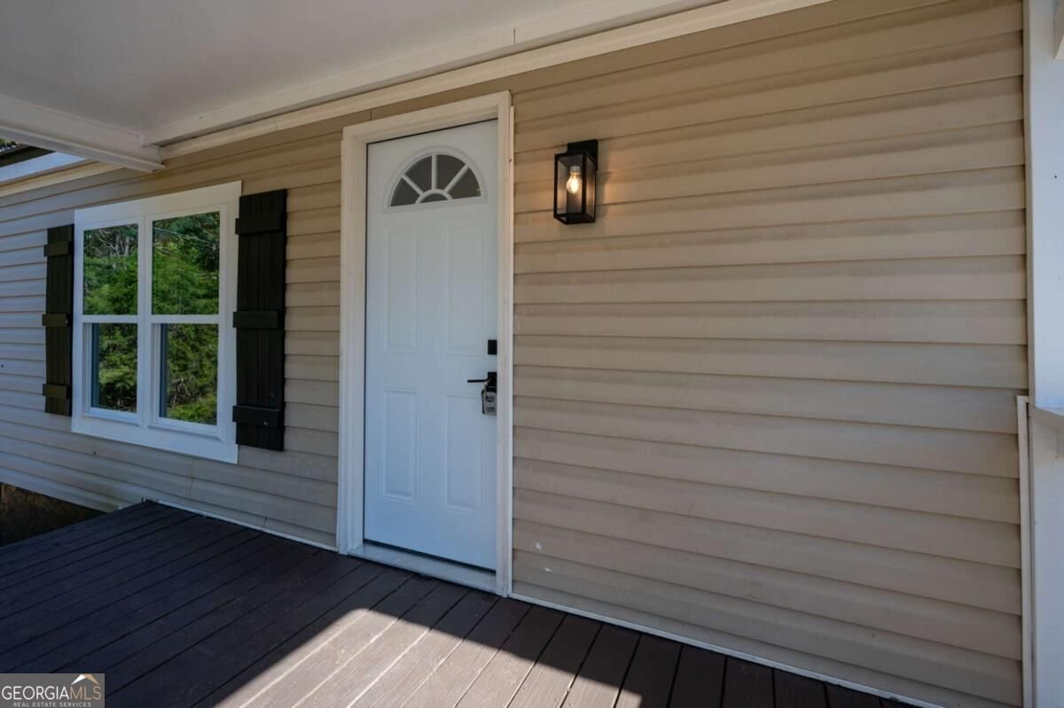
Move-In Ready on 2.89 Acres! Enjoy the perfect blend of comfort, modern updates, and privacy in this beautifully remodeled three-bedroom, two-bathroom home! Professionally renovated with attention to detail throughout, this inviting property is ready for its next owner. The updated kitchen features a new electric range and dishwasher, a newly added island, and plenty of space for meal preparation and entertaining. Modern vinyl plank flooring adds a fresh, cohesive look throughout the home. The spacious great room offers ample room for both living and dining areas, creating a comfortable setting for everyday living and gathering with family and friends. Both bathrooms have been tastefully remodeled, providing a fresh, updated feel. A nice-sized bonus room adds even more versatility, making it the perfect space for a mudroom, home office, game room, hobby area, or whatever best suits your needs! Step outside and discover 2.89 acres offering plenty of room to enjoy the outdoors, spread out, and appreciate the added privacy. A portion of the backyard is fenced, providing a great space for pets, play, or outdoor enjoyment. The charming covered front porch, with its classic rocking-chair appeal, is the perfect spot to enjoy your morning coffee or unwind at the end of the day. Modern updates, flexible living space, and nearly three acres of privacy make this property one to see! Don't miss your opportunity to make this beautifully remodeled home your own. Schedule your private showing today!
Welcome home to this spacious 3-bed, 2-bath residence nestled in Sunset Springs Estates in Ranger, GA. Inside, the layout is designed for modern daily living with generous gathering spaces and private retreats. A bright, open kitchen offers generous workspace, storage, and a direct view into the main gathering spaces. A central family room and dining area provide a welcoming place to unwind, gather, and enjoy time together. Step outside to approximately 2.89 acres, creating a comfortable setting for outdoor living and weekend gatherings. The property includes parking available, offering convenience for residents and guests. Residents of Sunset Springs Estates enjoy a blend of neighborhood charm and easy access to everyday conveniences. Recently listed and already on many buyers radar, this home is a fresh opportunity. With an asking price of $229,900, this property represents an appealing opportunity in the current market.
▾ Show more
6918 Red Bud Road - Map & Directions
view in Google Maps
Facts & features
School District Information
High School
Middle School
Elementary School
Additional Information about
Sunset Springs Estates
Association
No
Additional Information about
6918 Red Bud Road
County
Year Built
1981
Appliances
Dishwasher
Electric Water Heater
Foundation
Crawl Space
Construction Materials
Vinyl Siding
Cooling
Ceiling Fan(s)
Central Air
Electric
Dining Room Features
Dining Rm/Living Rm Combo
Flooring
Vinyl
Heating
Central
Electric
Home Warranty
No
Interior Features
Master On Main Level
Split Bedroom Plan
Walk-In Closet(s)
Kitchen Features
Kitchen Island
Levels
One
Selling Status
Updated/Remodeled
Roof
Metal
Rooms
Bonus Room
Great Room
Laundry
Sewer Type
Septic Tank
Listing Conditions
Investor Owned
Utilities
Electricity Available
Water Available
Water Source
Well
Window Features
Double Pane Windows
Master on the Main
Yes
Land Information
Lot Size
2 to 5 Acres
Lot Features
Cul-De-Sac
Private
Lot Size Estimated
2.89
Fencing
Back Yard
Chain Link
Garages and Parking Information
Tax Information
Taxes
$866
Tax Year
2025
Tax ID Number
095A-150
▾ Show more
listed by real estate agent suzanne ross and samantha lusk & associates realty