Back

69 Winterhawk Cove

Dawsonville, GA 30534

Petra Bauer
call for more info
630-484-8409
Ask a Question
Send to a Friend
Schedule a Showing
Request More Info
Smart Mortgage Options
Dalton Carter
Lender
Lic. 1566538
Office:
Direct: 678-425-4140
AP Mortgage
340 Jesse Jewell Parkway
Suite 500A
Gainesville, GA 30501
Apply for a Loan
For Sale
MLS Number 10814843
7 Bedrooms
7 Bathrooms
1 Half Baths
4,816 Square Feet *estimated
Summary of 69 Winterhawk Cove
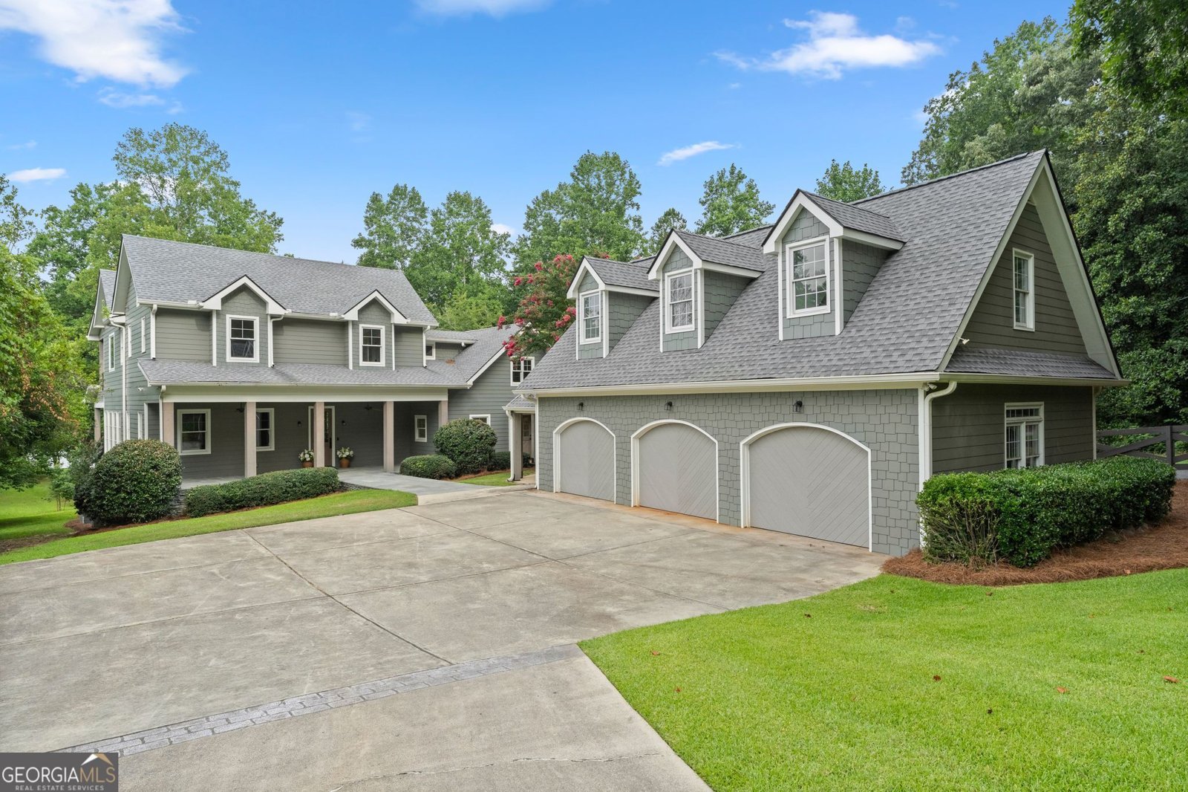
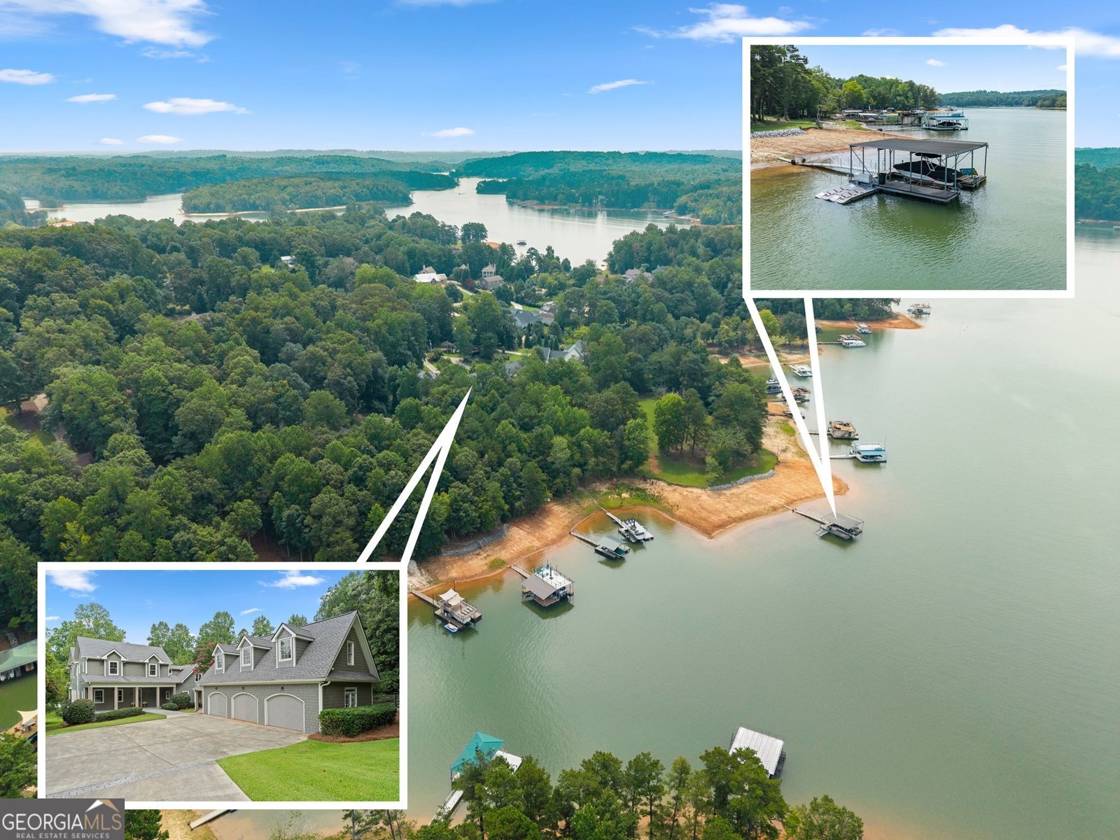
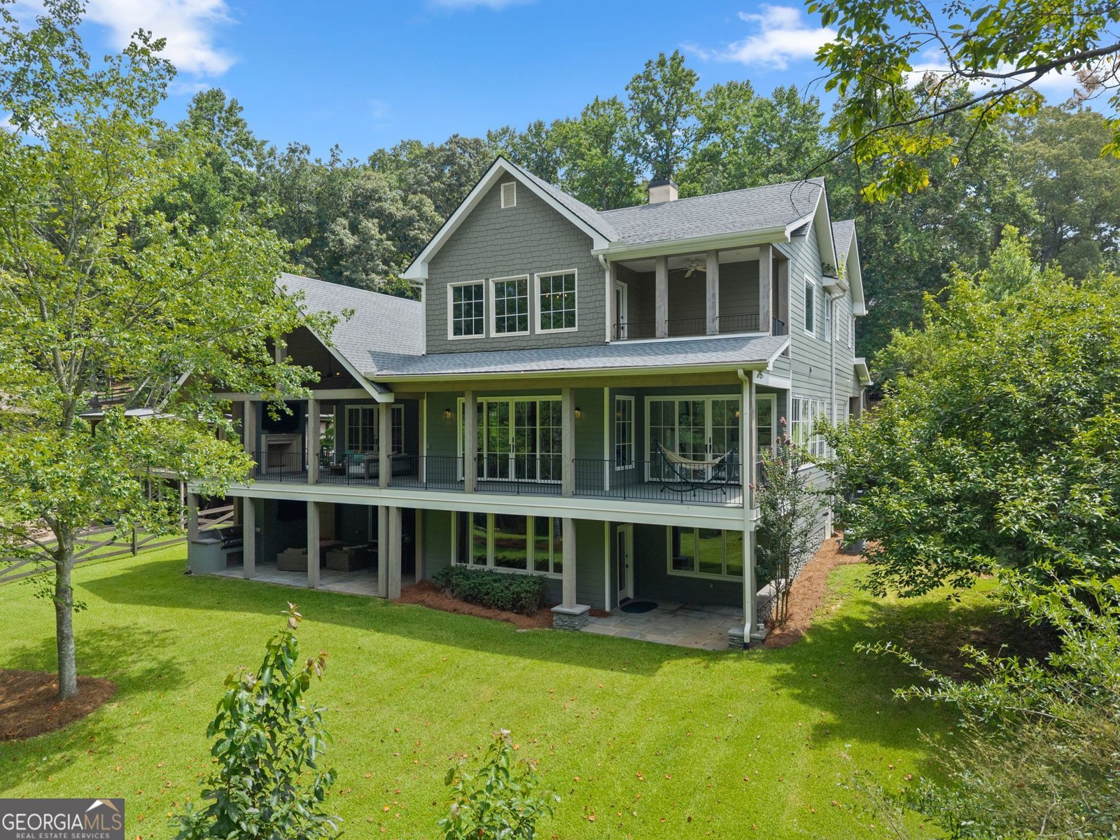
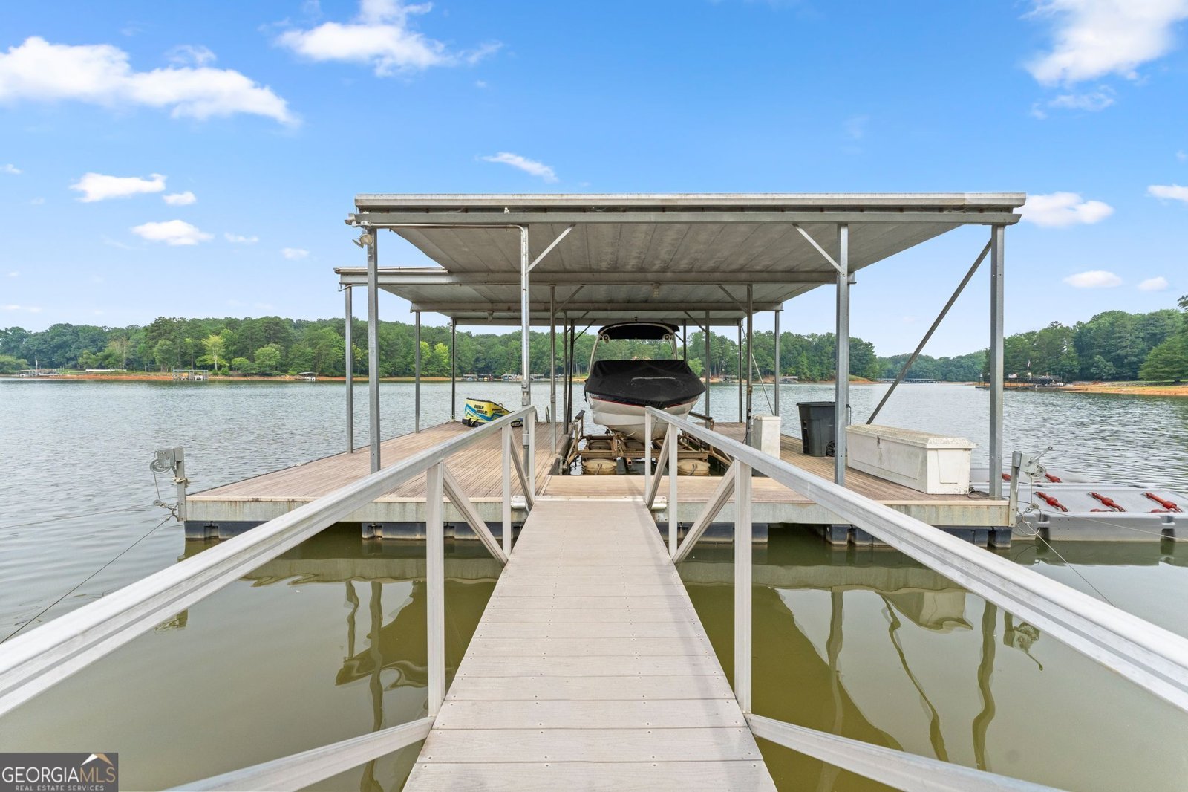
Exceptional Lake Lanier Luxury... Completely Reimagined. Perfectly positioned on one of Lake Lanier's most desirable deep-water lots, this extraordinary custom home offers a gentle walk to a covered dock tucked away in a large, private, deep-water cove. The beautifully landscaped, park-like grounds feature lush green grass extending nearly to the water's edge, creating an incredible setting that is rarely found on Lake Lanier. Completely reimagined with timeless designer finishes, this stunning home offers 7 bedrooms, 7.5 bathrooms, and 3 full kitchens, combining luxury, comfort, and exceptional functionality. The main level showcases soaring vaulted tongue-and-groove ceilings with exposed white oak beams, wide-plank hardwood flooring, and a spectacular chef's kitchen featuring an oversized quartz island, farmhouse sink, premium appliances, custom cabinetry, walk-in pantry, and a fully equipped catering kitchen complete with double ovens, warming drawer, second refrigerator, dishwasher, sink, and abundant storage. The spacious family room with a double-sided fireplace flows seamlessly into the sunroom and opens to expansive covered decks with an outdoor fireplace overlooking the lake, creating the perfect setting for entertaining or relaxing. Also on the main level are a formal dining room or executive office, laundry room, and powder room. Upstairs, the luxurious owner's suite features a private covered balcony with peaceful lake views, a spa-inspired bath with an oversized walk-in shower, freestanding soaking tub, and an impressive custom walk-in closet. Three additional ensuite bedrooms, including a custom bunk room, provide exceptional accommodations for family and guests. The finished terrace level is designed for entertaining with a full kitchen, family room, game room, bunk room, additional bedroom with private bath, another full bath, and space for a second laundry, all opening to a covered flagstone patio. A detached three-car garage is complemented by a beautifully finished private guest apartment with a full kitchen and bath, making it ideal for extended family, guests, a nanny suite, or private home office. Additional features include five fireplaces, multiple covered porches and outdoor living spaces, designer lighting, custom built-ins, surround sound, central vacuum, whole-house generator, and no HOA. Conveniently located just minutes from GA 400, shopping, dining, Northeast Georgia Medical Center, wineries, golf courses, and North Georgia's hiking trails, this is a rare opportunity to own one of Lake Lanier's most beautifully renovated luxury homes, where timeless craftsmanship meets exceptional lake living.
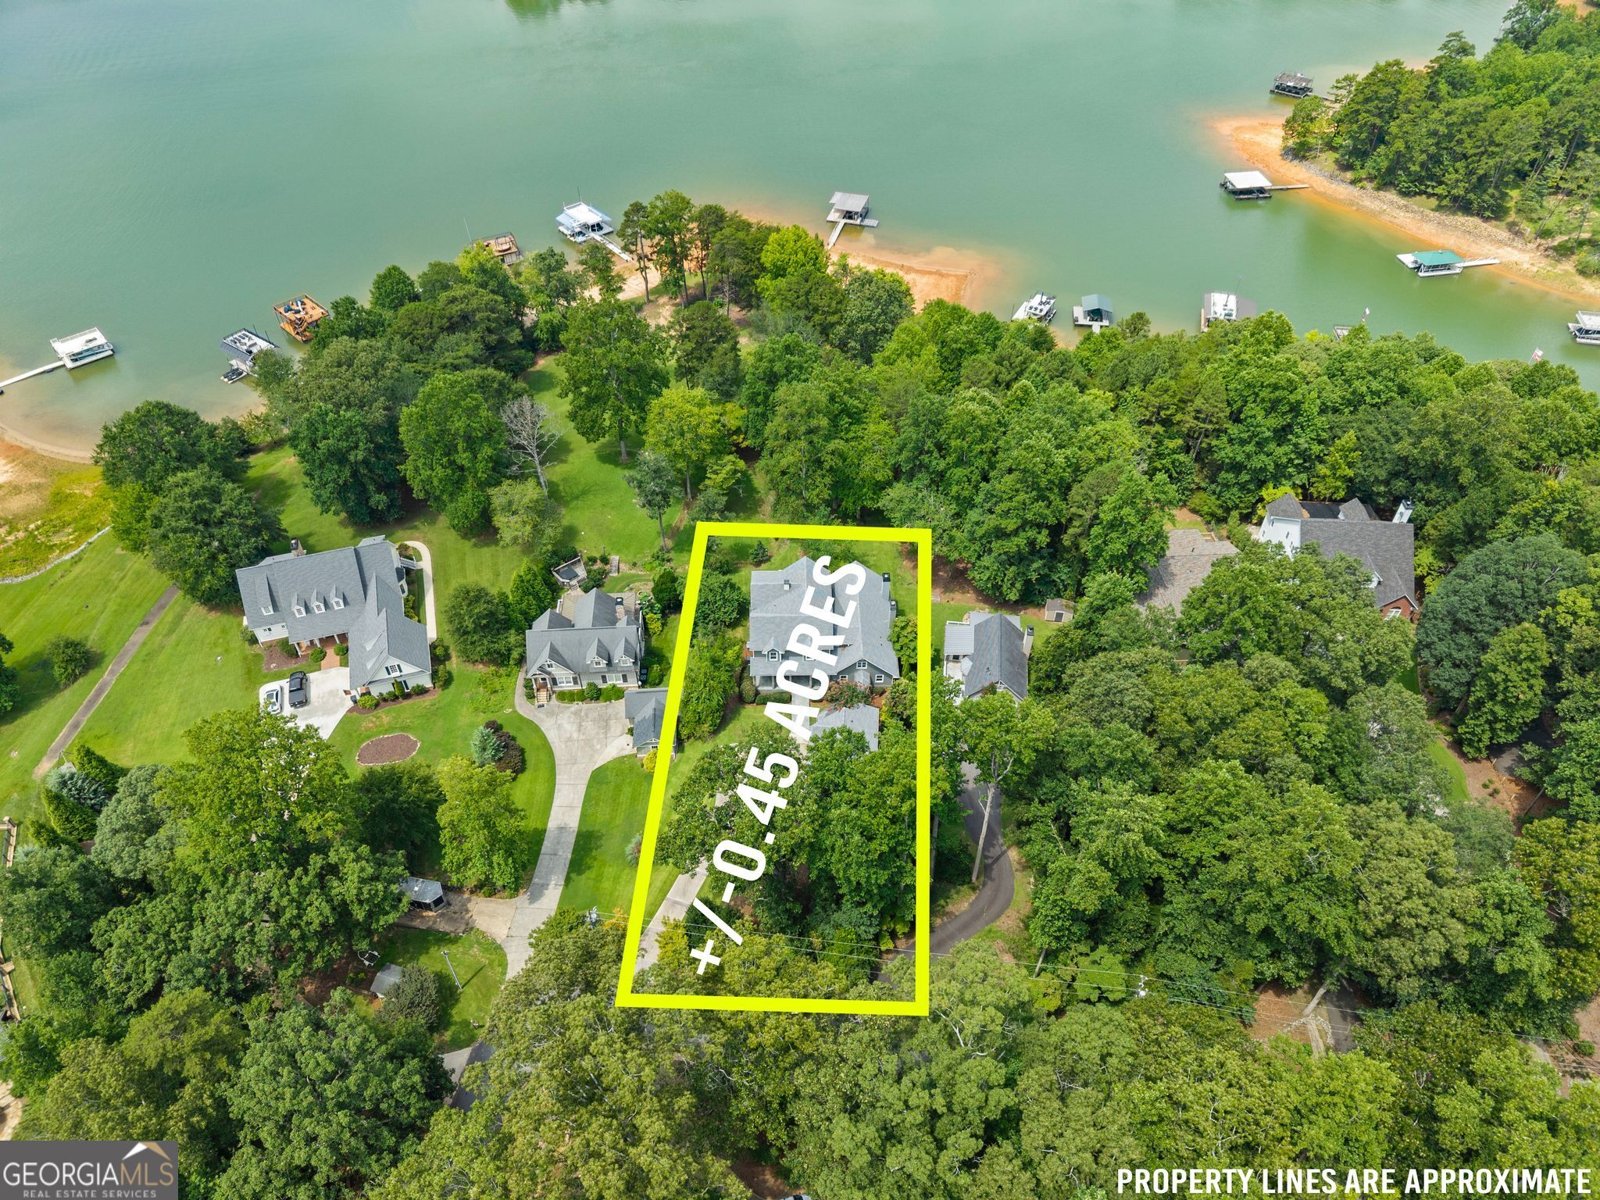
Set in the popular Oak Grove neighborhood, this 7-BR, 7-BA home offers a comfortable blend of space, style, and function. Thoughtfully planned, the interior provides 4,816 square feet of finished living space with an open, livable feel from room to room. The kitchen functions as the heart of the home with ample counter space, storage, and a natural connection to the main living areas. A central family room and dining area provide a welcoming place to unwind, gather, and enjoy time together. Outside, the property offers approximately 0.45 acres, giving ample room to relax, play, or plan future outdoor projects. With parking available for multiple vehicles, the home provides flexible options for families and visitors. Oak Grove offers a well established community setting in Dawsonville with convenient access to local shopping, dining, and major routes. With only a few days on the market, this property is a must see for buyers watching the area. Currently offered at $3,400,000, this home delivers a strong combination of space, condition, and location.
Show more
69 Winterhawk Cove - Map & Directions
view in Google Maps
Facts & features
School District Information
High School
Middle School
Elementary School
Additional Information about
Oak Grove
Association
No
Community Features
Lake
Additional Information about
69 Winterhawk Cove
County
Neighborhood
Year Built
2025
Appliances
Convection Oven
Cooktop
Dishwasher
Disposal
Double Oven
Dryer
Ice Maker
Microwave
Oven/Range (Combo)
Oven (Wall)
Refrigerator
Stainless Steel Appliance(s)
Washer
Architectural Style
Craftsman
Basement
Bath Finished
Daylight
Exterior Entry
Finished
Full
Interior Entry
Construction Materials
Concrete
Stone
Cooling
Ceiling Fan(s)
Electric
Heat Pump
Other
Dining Room Features
Separate Room
Exterior Features
Gas Grill,Sprinkler System
Fireplace Features
Basement
Factory Built
Family Room
Gas Starter
Other
Outside
Flooring
Hardwood
Laminate
Other
Vinyl
Heating
Electric
Forced Air
Heat Pump
Home Warranty
No
Interior Features
Bookcases
Double Vanity
High Ceilings
Rear Stairs
Separate Shower
Soaking Tub
Split Bedroom Plan
Tile Bath
Tray Ceiling(s)
Walk-In Closet(s)
Kitchen Features
Breakfast Area
Breakfast Bar
Kitchen Island
Second Kitchen
Solid Surface Counters
Walk-in Pantry
Laundry Features
In Basement,In Hall,In Mud Room,Laundry Closet,Other
Levels
Two
Financing Available
Cash
Conventional
Other Structures
Covered Dock
Patio and Porch Features
Deck
Patio
Porch
Selling Status
Resale
Roof
Composition
Rooms
Bonus Room
Exercise Room
Family Room
Foyer
Game Room
Keeping Room
Laundry
Sun Room
Security Features
Security System
Smoke Detector(s)
Sewer Type
Septic Tank
Total Finished Area
4,816
Total Fire Places
5
Utilities
Cable Available
Electricity Available
Phone Available
Water Available
Water Source
Public
Window Features
Double Pane Windows
Finished Basement
Yes
Dock
Yes
Land Information
Lot Size
Less than .5 Acres
Lot Features
Level
Private
Lot Size Estimated
0.45
View
Lake,Seasonal View
Water Front Features
Corps of Engineers Control,Deep Water Access,Dock Rights,Floating Dock,Lake,Lake Access
Waterfront Frontage
90
Lake Front
Yes
Garages and Parking Information
Parking Total
3
Parking Features
Detached
Garage
Garage Door Opener
Kitchen Level
RV/Boat Parking
Side/Rear Entrance
Detached Garage
Yes
Tax Information
Taxes
$12,423
Tax Year
2025
Tax ID Number
L09 073
Show more
listed by real estate agent chris mccall and chris mccall realty