Back

311 Clubhouse Court

Kennesaw, GA 30144

Petra Bauer
call for more info
630-484-8409
Ask a Question
Send to a Friend
Schedule a Showing
Request More Info
More Homes In
Blue Springs
312 Clubhouse Court, Kennesaw
1139 Cool Springs Drive, Kennesaw
Smart Mortgage Options
Dalton Carter
Lender
Lic. 1566538
Office:
Direct: 678-425-4140
AP Mortgage
340 Jesse Jewell Parkway
Suite 500A
Gainesville, GA 30501
Apply for a Loan
For Sale
MLS Number 10813701
5 Bedrooms
3 Bathrooms
0 Half Baths
3,497 Square Feet *estimated
Summary of 311 Clubhouse Court
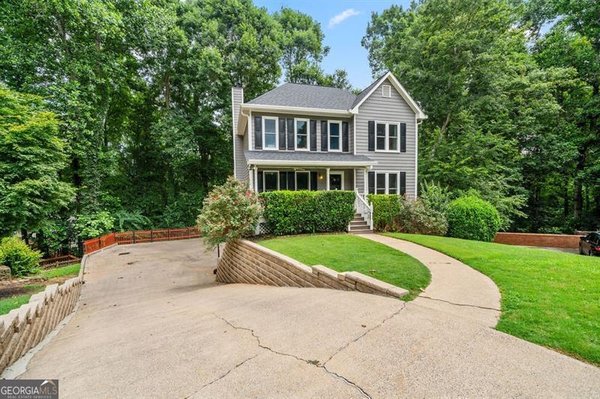
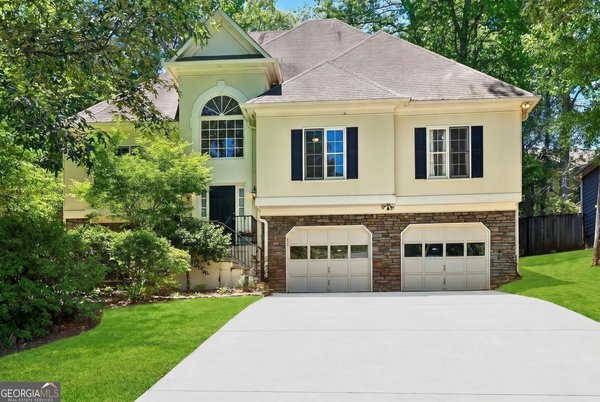
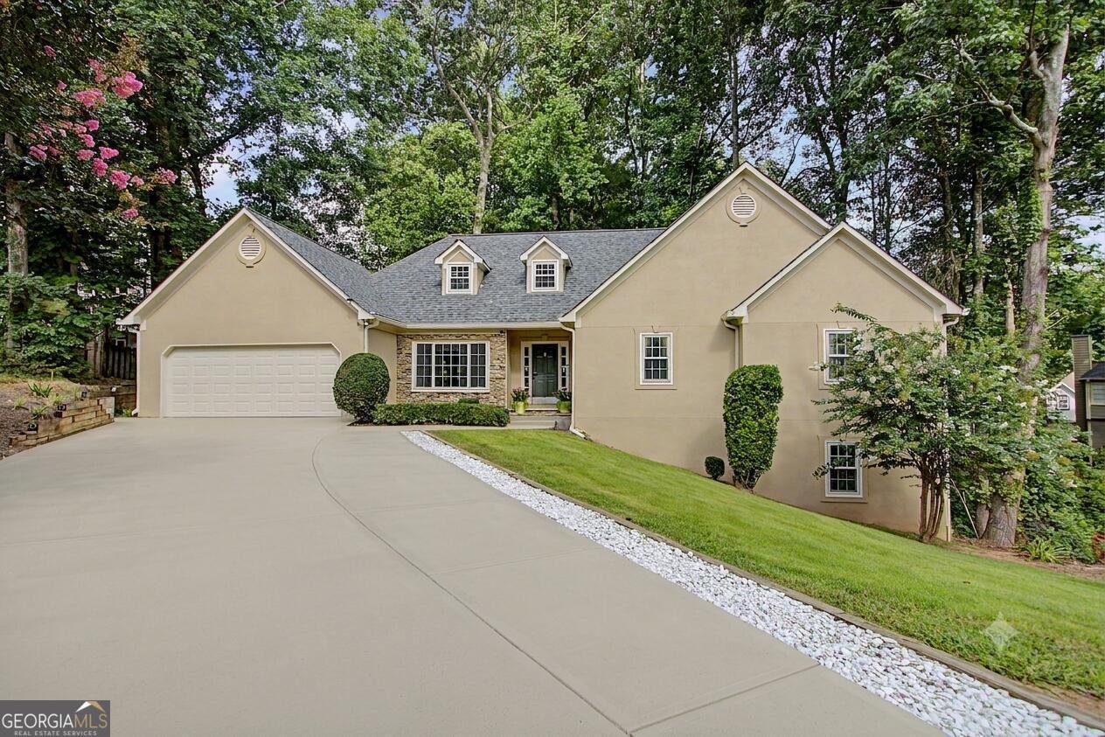
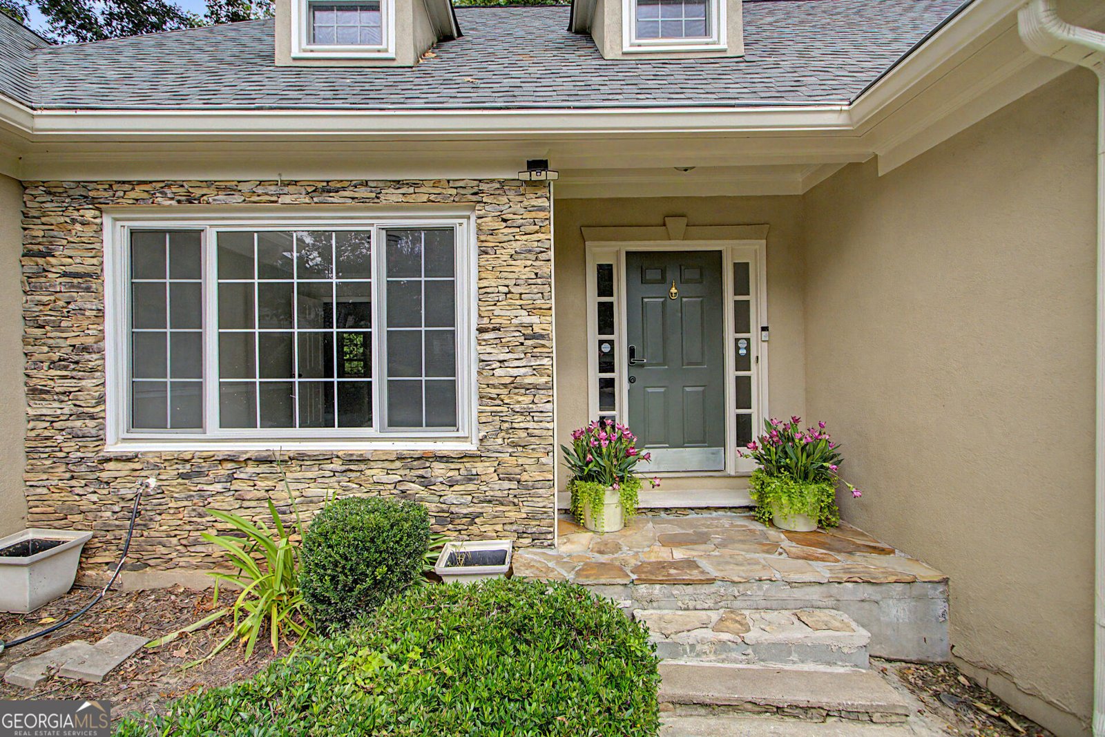
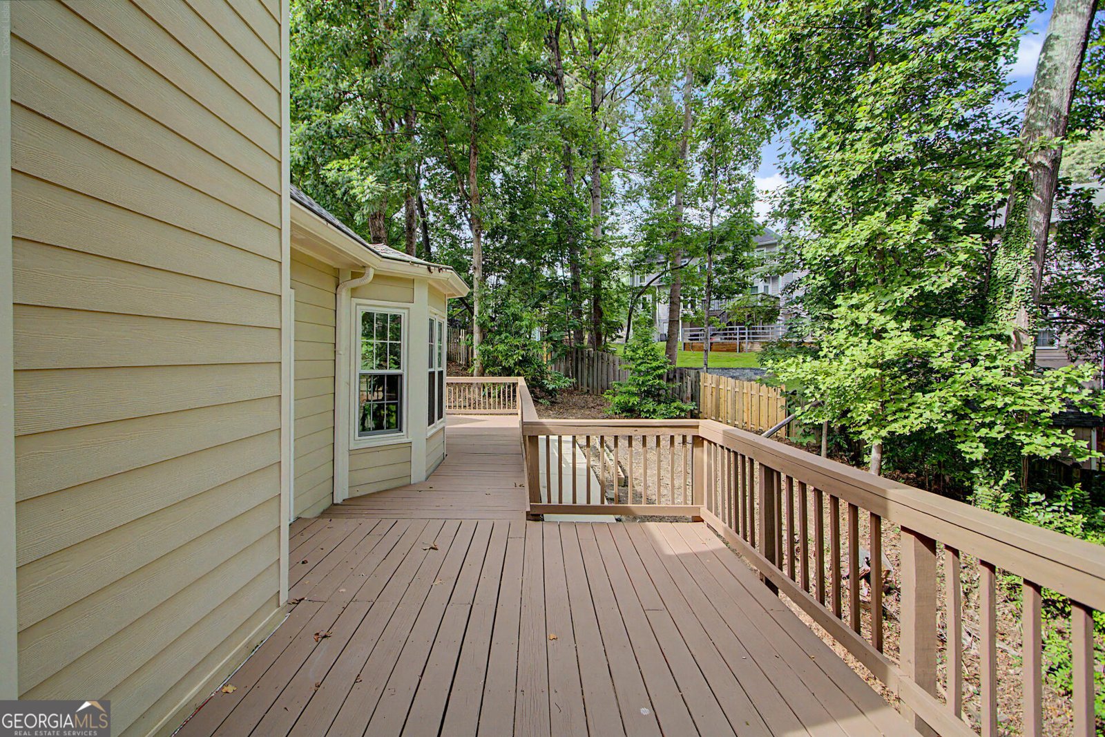
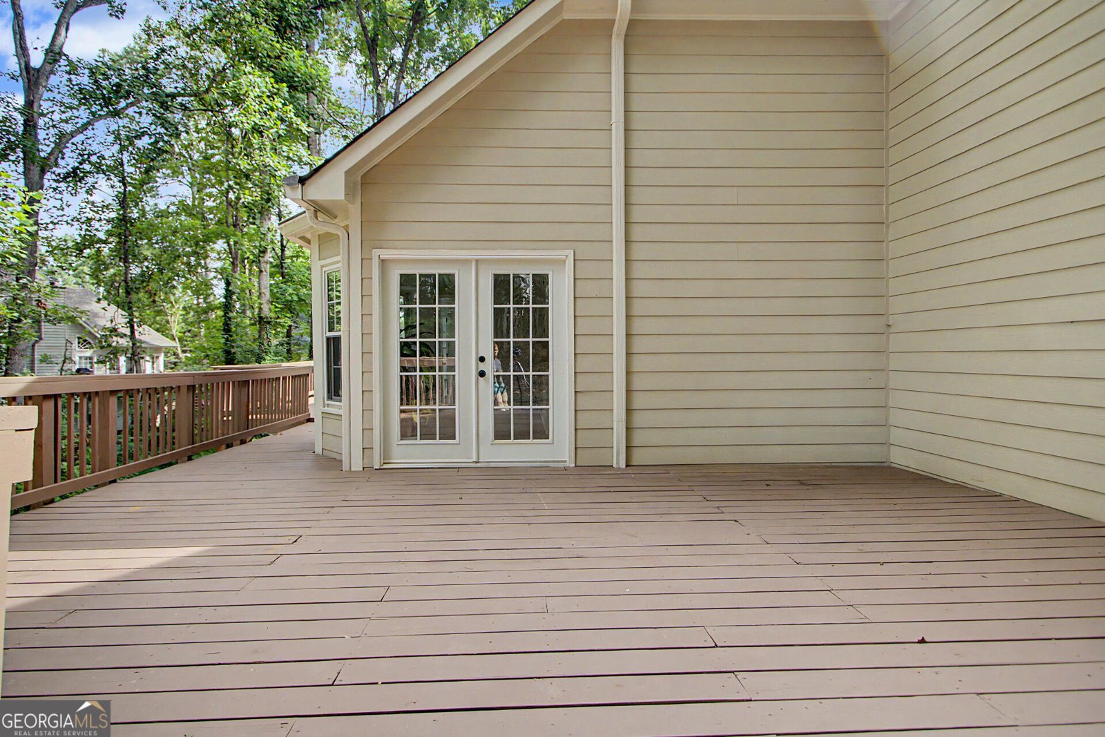
TWO LIVING SPACES. ONE INCREDIBLE OPPORTUNITY. The Perfect Blend of Home and Investment. STUNNINGLY RENOVATED 5-BEDROOM HOME WITH FINISHED BASEMENT & SEPARATE ENTRANCE 3,497 Sq Ft | Cul-de-Sac | 8-10 Mins from KSU | Income Potential or In-Law Suite Quiet and Well maintained Neighborhood This beautifully renovated 5-bedroom, 3-bath home features 3,497 square feet of thoughtfully designed living space and is completely move-in ready. You will love the kitchen with brand-new stainless steel appliances, plenty of windows, a neutral color palette. Beautifully updated bathrooms, fresh interior and exterior paint, modern lighting, a newer roof, updated HVAC system, and tasteful neutral colors throughout that provide the perfect canvas for any style. Located in one of Kennesaw's most desirable communities, you'll enjoy it being on a cul-de-sac and minutes away from KSU University, Convenient access to Kennesaw Mountain, Interstate I-75, shopping, dining, parks, and highly rated Cobb County schools. Homes providing this combination of space, flexibility, modern updates, and income potential are hard to find. Whether you need extra room for your family, want a private space for loved ones, or are looking for an investment opportunity, this property truly has it all. Whether you're looking for the perfect family home, a property to help offset your mortgage, or a strategic investment with income potential, this home gives you the flexibility to choose. The private in-law suite with its own separate entrance (including its own laundry) creates countless opportunities-well-suited for multigenerational living, extended family, or a long-term rental income. Live comfortably while enjoying the versatility of a space that can adapt to your family's changing needs. Move-in ready. Beautifully renovated. Endless possibilities.
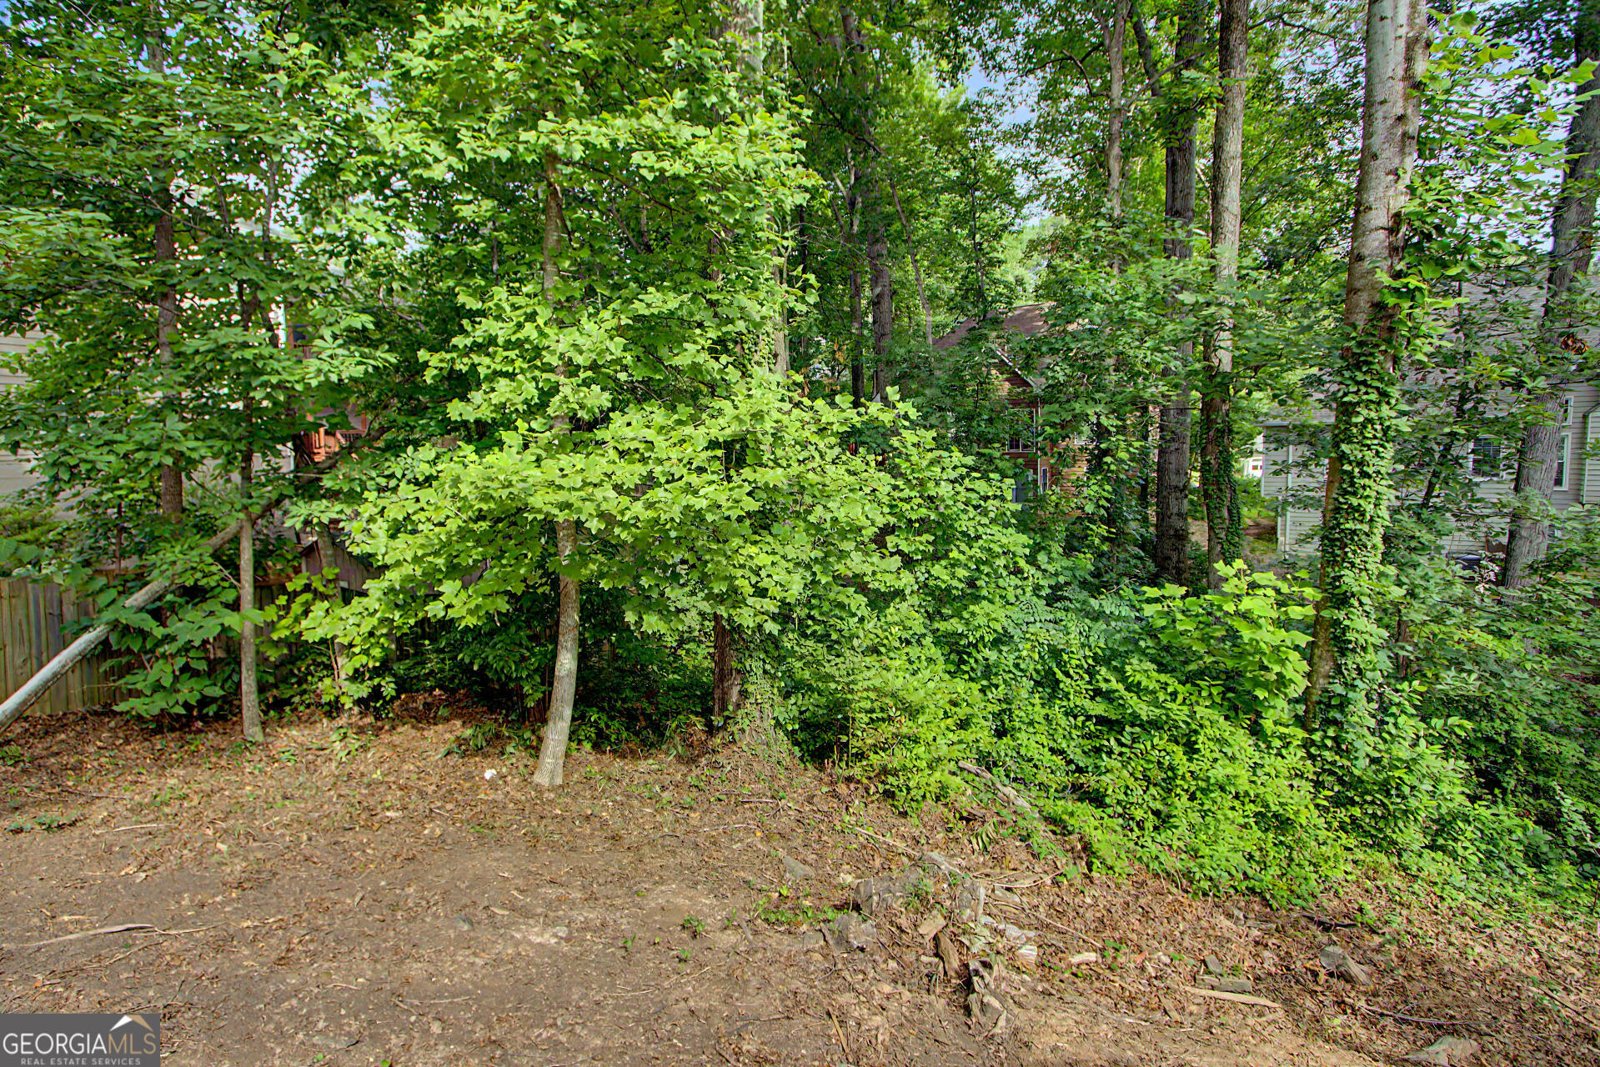
Welcome home to this spacious 5-bed, 3-bath residence nestled in Blue Springs in Kennesaw, GA. Thoughtfully planned, the interior provides 3,497 square feet of finished living space with an open, livable feel from room to room. A bright, open kitchen offers generous workspace, storage, and a direct view into the main gathering spaces. The main living areas are filled with natural light and provide an easy flow for hosting friends or enjoying quiet evenings at home. Outside, the property offers approximately 0.41 acres, giving ample room to relax, play, or plan future outdoor projects. Practical parking available for multiple vehicles makes everyday living easier for households with multiple vehicles. Blue Springs offers a well established community setting in Kennesaw with convenient access to local shopping, dining, and major routes. With only a few days on the market, this property is a must see for buyers watching the area. At $559,900, this home is well positioned for buyers seeking value in Kennesaw.
Show more
311 Clubhouse Court - Map & Directions
view in Google Maps
Facts & features
School District Information
High School
Middle School
Elementary School
Additional Information about
Blue Springs
Association
Yes
Association Fee
$516
Association Fee Includes
Maintenance Grounds
Swimming
Tennis
Community Features
Clubhouse
Playground
Pool
Tennis Court(s)
Neighborhood Tennis
Yes
Neighborhood Pool
Yes
Additional Information about
311 Clubhouse Court
County
Neighborhood
Year Built
1990
Appliances
Dishwasher
Disposal
Microwave
Refrigerator
Architectural Style
Ranch
Traditional
Basement
Bath Finished
Concrete
Daylight
Exterior Entry
Finished
Full
Interior Entry
Construction Materials
Brick
Stucco
Cooling
Central Air
Exterior Features
Balcony
Flooring
Hardwood
Vinyl
Heating
Forced Air
Natural Gas
Home Warranty
No
Interior Features
Double Vanity
Master On Main Level
Separate Shower
Soaking Tub
Two Story Foyer
Laundry Features
In Basement,In Hall
Levels
One
Financing Available
Cash
Conventional
FHA
Other
VA Loan
Selling Status
Updated/Remodeled
Roof
Composition
Rooms
Family Room
Foyer
Laundry
Sewer Type
Public Sewer
Total Finished Area
3,497
Total Fire Places
1
Utilities
Electricity Available
Natural Gas Available
Sewer Connected
Water Available
Water Source
Public
Finished Basement
Yes
Master on the Main
Yes
Land Information
Lot Size
Less than .5 Acres
Lot Features
Cul-De-Sac
Lot Size Estimated
0.41
Garages and Parking Information
Parking Total
6
Parking Features
Attached
Garage
Garage Door Opener
Kitchen Level
Over 1 Space per Unit
Side/Rear Entrance
Tax Information
Taxes
$5,410
Tax Year
2025
Tax ID Number
20010600480
Show more
listed by real estate agent carlos navarrete and beycome brokerage realty llc