Back

2000 Garvin Road

Acworth, GA 30101

Petra Bauer
call for more info
630-484-8409
Ask a Question
Send to a Friend
Schedule a Showing
Request More Info
More Homes In
Winslow At Brookstone
6168 Collins Road, Acworth
Smart Mortgage Options
Dalton Carter
Lender
Lic. 1566538
Office:
Direct: 678-425-4140
AP Mortgage
340 Jesse Jewell Parkway
Suite 500A
Gainesville, GA 30501
Apply for a Loan
For Sale
MLS Number 10794933
5 Bedrooms
4 Bathrooms
0 Half Baths
3,185 Square Feet *estimated
Summary of 2000 Garvin Road
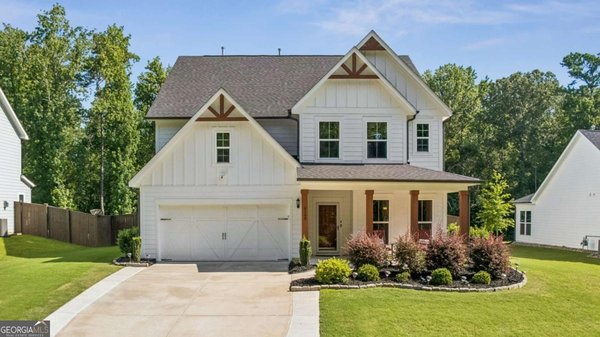
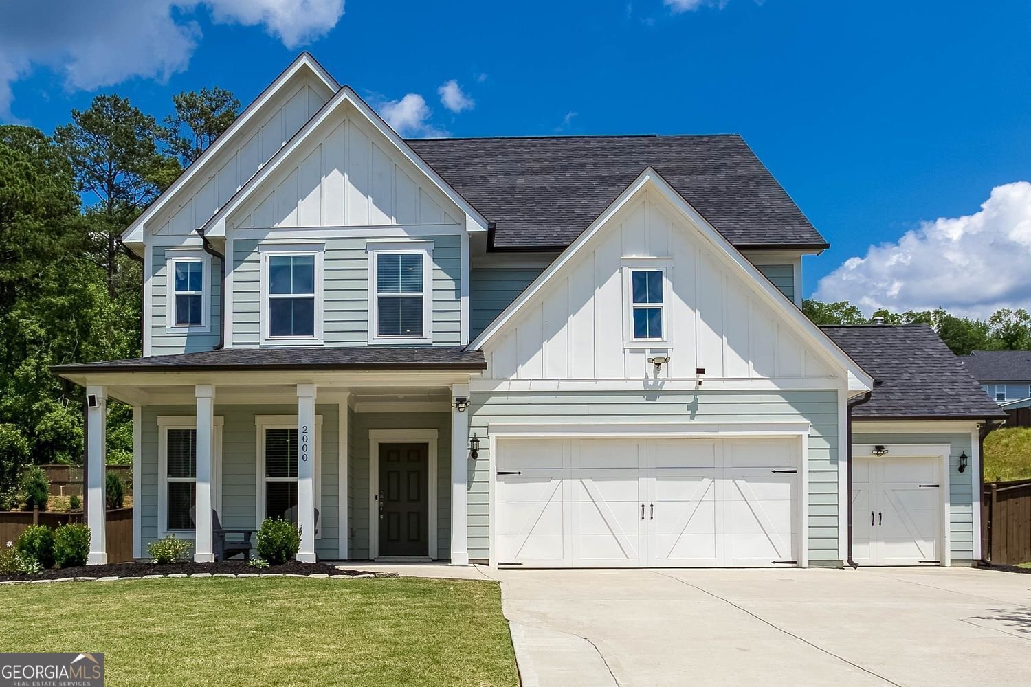
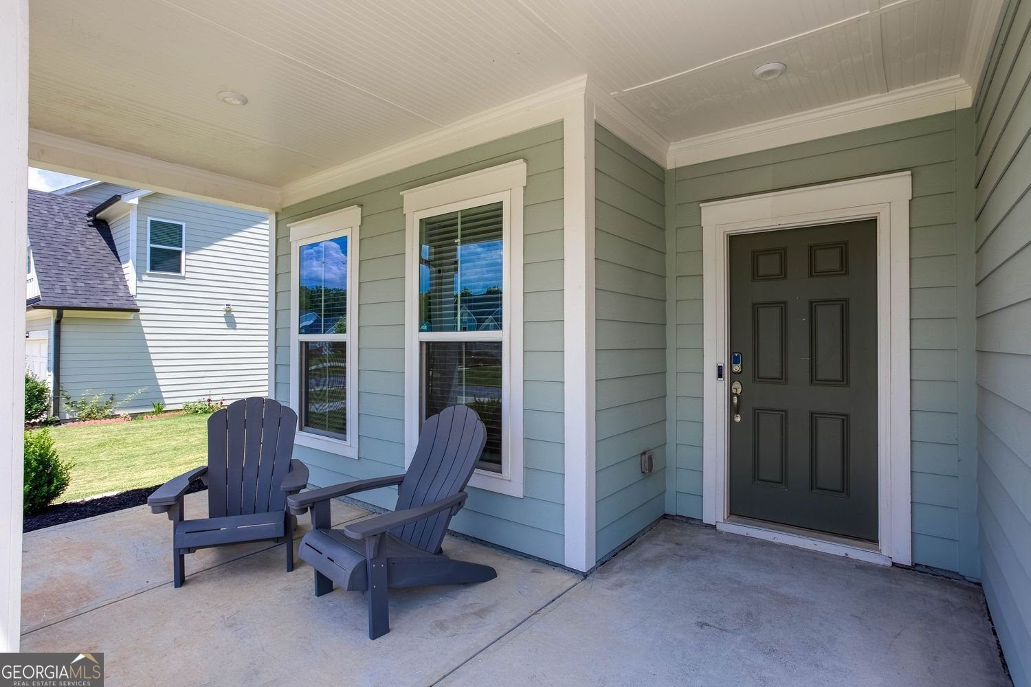
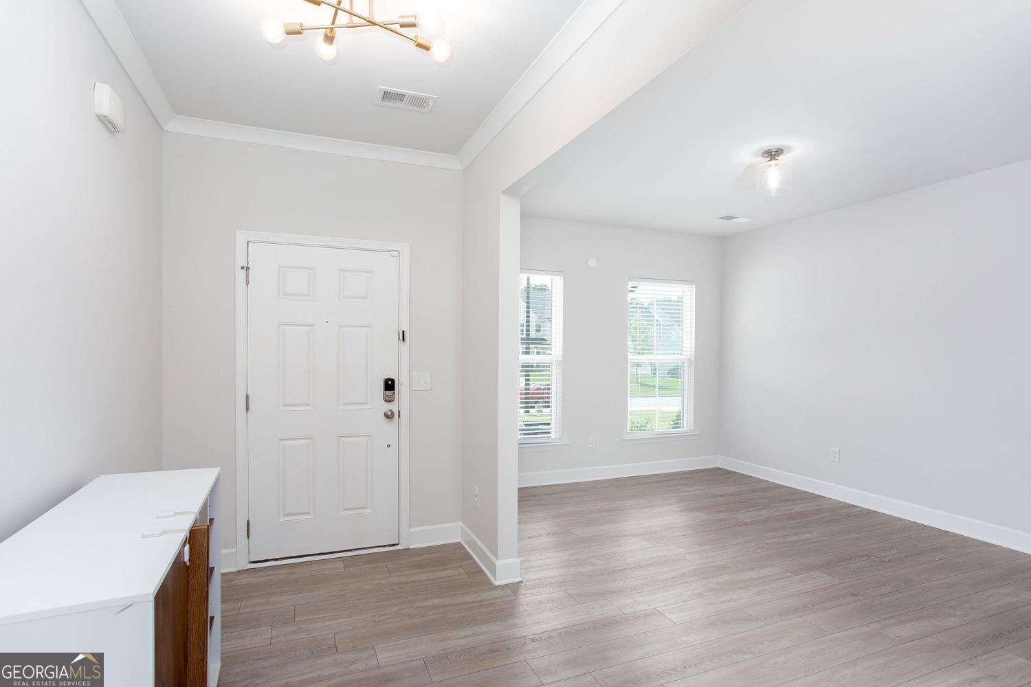
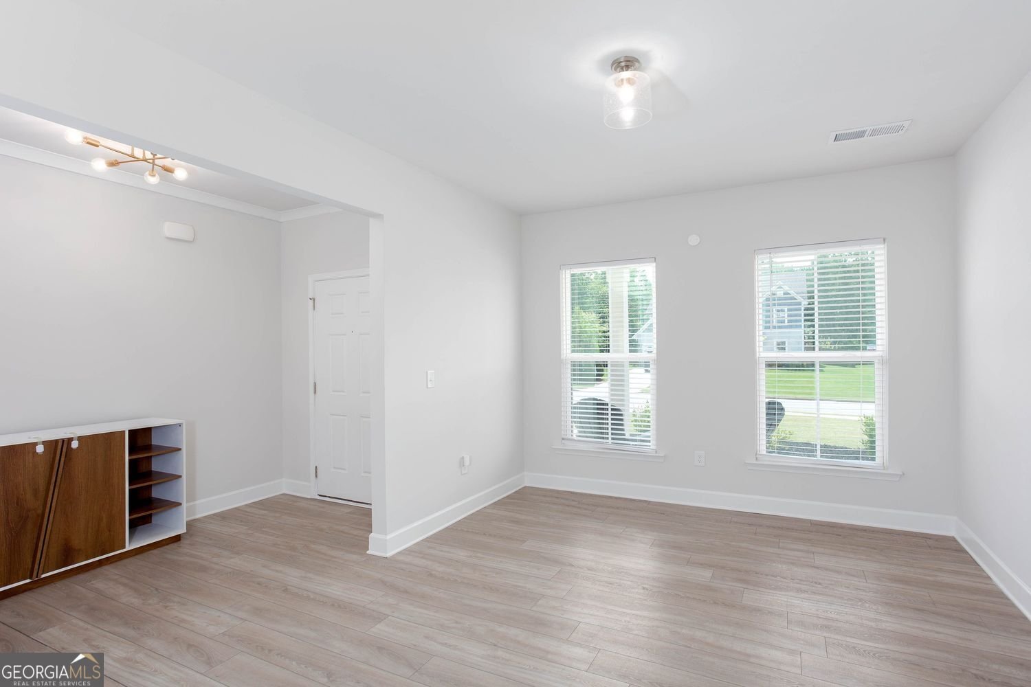
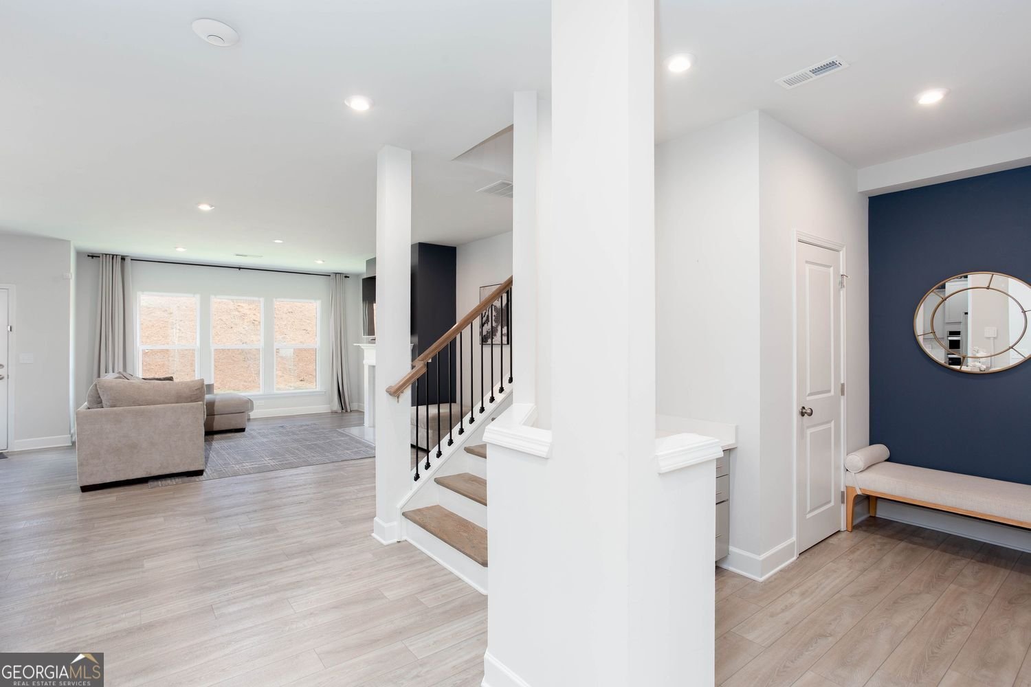
Discover the space, style, and convenience that make West Cobb such a desirable place to call home in this 2021 Pulte-built modern Craftsman. Set on an impressive 3/4-acre, level, fully fenced lot beside Pitner Road Park, this move-in-ready property offers exceptional flexibility for living, working, entertaining, relaxing, and growing. From the moment you step inside, high ceilings, architectural details, upgraded lighting, designer accent walls, and a sophisticated modern color palette create a memorable first impression. The formal dining room provides an inviting setting for holiday meals, celebrations, and memorable gatherings. A butler's pantry and full walk-in pantry connect the dining room to the kitchen, delivering outstanding storage, preparation, and serving space. At the center of the home, the open-concept kitchen, breakfast area, and living room combine comfort with style. The kitchen features a large center island, striking herringbone backsplash, abundant cabinetry, and a thoughtful layout that makes cooking, hosting, and everyday meals feel effortless. The spacious living room accommodates a large sectional and includes a gas fireplace with space for a mounted television above, creating a comfortable gathering place. A bedroom and full bathroom on the main level provide valuable versatility for overnight guests, multigenerational living, a private office, or a convenient main-level retreat. Outside, the expansive backyard is a remarkable feature. The rare 3/4-acre lot offers the freedom to create the outdoor setting you have imagined, whether that includes a pool, playground, sports practice area, garden, outdoor kitchen, firepit, or complete entertaining retreat. The existing rear patio and sodded, fully fenced yard already provide an excellent setting for outdoor dining, games, pets, friends, or quiet weekends at home. Upstairs, a generously sized loft adds adaptable living space and can serve as a media room, second family room, gaming area, homeschool classroom, fitness studio, home-business center, or work-from-home setting. The spacious primary suite includes an additional flex area suited for a private office, nursery, reading corner, dressing area, or peaceful sitting room. Its bathroom features a walk-in shower, generous vanity space, and two walk-in closets. The secondary bedrooms are thoughtfully arranged. Two bedrooms share a convenient Jack-and-Jill bathroom, while another upstairs bedroom includes a private en suite bath. An upstairs laundry room near the bedrooms makes daily routines easier in this smart floor plan. Parking and storage are equally impressive. Three garage bays, a long driveway, and additional parking provide room for multiple vehicles, recreational equipment, hobbies, and household storage. Installed smart-home features add modern comfort and convenience. For those relocating to Cobb County, the location offers an appealing combination of well-regarded schools, parks, healthcare, recreation, shopping, dining, and access to Northwest Georgia destinations. The home is zoned for Picketts Mill Elementary School, Durham Middle School, and Allatoona High School, and Wellstar Acworth Health Park is approximately 6 miles away. Pitner Road Park is next door, while Pickett's Mill Historic Site, Kennesaw Mountain National Battlefield Park, Lost Mountain Park, Oregon Park, Lake Acworth, Lake Allatoona, Red Top Mountain State Park, and LakePoint Sports and entertainment are all nearby. Downtown Acworth, downtown Kennesaw, and downtown Dallas offer restaurants, shopping, events, and community activities within an easy 10- to 20-minute drive. With newer construction, modern Craftsman curb appeal, a bedroom and full bath on the main level, multiple work-from-home possibilities, a large upstairs loft, three garage bays, smart-home technology, and an unusually spacious fenced lot, this West Cobb home delivers the lifestyle, flexibility, and location today's buyers are searching for.
Welcome home to this spacious 5-bed, 4-bath residence nestled in Winslow At Brookstone in Acworth, GA. Inside, the home offers 3,185 square feet of finished living space, giving plenty of room for everyday living and easy entertaining. The kitchen was planned for both everyday meals and special occasions, with plenty of room to cook, serve, and connect. The main living areas are filled with natural light and provide an easy flow for hosting friends or enjoying quiet evenings at home. The outdoor space includes approximately 0.75 acres, ideal for gardening, outdoor activities, or simply enjoying the seasons. Practical parking available for multiple vehicles makes everyday living easier for households with multiple vehicles. Residents of Winslow At Brookstone enjoy a blend of neighborhood charm and easy access to everyday conveniences. After roughly 30 days on the market, this home remains a strong option in the area. At $650,000, this home is well positioned for buyers seeking value in Acworth.
Show more
2000 Garvin Road - Map & Directions
view in Google Maps
Facts & features
School District Information
High School
Middle School
Elementary School
Additional Information about
Winslow At Brookstone
Association
Yes
Association Fee
$1,000
Initiation Fee
$100
Association Fee Includes
Maintenance Grounds
Other
Community Features
Sidewalks
Street Lights
Additional Information about
2000 Garvin Road
County
Neighborhood
Year Built
2021
Appliances
Dishwasher
Disposal
Gas Water Heater
Microwave
Oven (Wall)
Stainless Steel Appliance(s)
Architectural Style
Colonial
Traditional
Foundation
Slab
Construction Materials
Other
Cooling
Central Air
Ceiling Fan(s)
Zoned
Electric
Dining Room Features
Separate Room
Fireplace Features
Factory Built
Family Room
Gas Log
Gas Starter
Flooring
Carpet
Vinyl
Tile
Heating
Central
Forced Air
Natural Gas
Zoned
Home Warranty
No
Interior Features
Double Vanity
Tray Ceiling(s)
Walk-In Closet(s)
High Ceilings
Tile Bath
Kitchen Features
Breakfast Bar
Kitchen Island
Solid Surface Counters
Walk-in Pantry
Laundry Features
Upper Level
Levels
Two
Financing Available
Cash
Conventional
FHA
VA Loan
Patio and Porch Features
Patio
Porch
Selling Status
Resale
Roof
Composition
Rooms
Loft
Security Features
Smoke Detector(s)
Sewer Type
Public Sewer
Total Finished Area
3,185
Total Fire Places
1
Utilities
Cable Available
Electricity Available
Natural Gas Available
Phone Available
Underground Utilities
Water Available
Water Source
Public
Window Features
Double Pane Windows
Land Information
Lot Size
.5 to 1 Acre
Lot Features
Corner Lot
Level
Pasture
Lot Size Estimated
0.75
Fencing
Back Yard
Fenced
Wood
Garages and Parking Information
Parking Total
4
Parking Features
Garage
Kitchen Level
Tax Information
Taxes
$7,116
Tax Year
2025
Tax ID Number
20019000040
Show more
listed by real estate agent thomas crone and keller williams realty