Back

6832 Tara Oaks Drive

Riverdale, GA 30274

Petra Bauer
call for more info
630-484-8409
Ask a Question
Send to a Friend
Schedule a Showing
Request More Info
More Homes In
Tara Oaks
6880 Tara Oaks Drive, Riverdale
Smart Mortgage Options
Dalton Carter
Lender
Lic. 1566538
Office:
Direct: 678-425-4140
AP Mortgage
340 Jesse Jewell Parkway
Suite 500A
Gainesville, GA 30501
Apply for a Loan
For Sale
MLS Number 10879095
2 Bedrooms
2 Bathrooms
0 Half Baths
1,176 Square Feet *estimated
Summary of 6832 Tara Oaks Drive
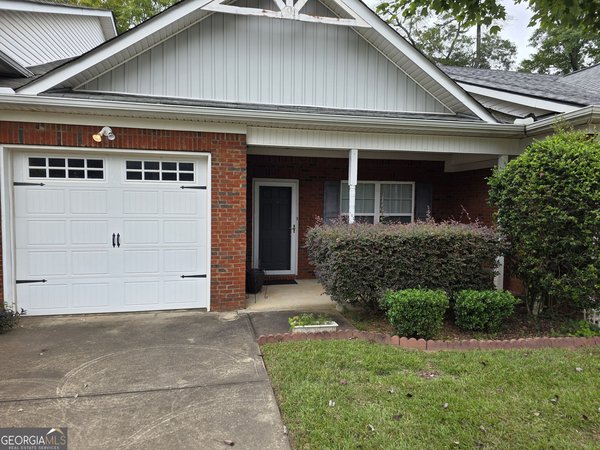
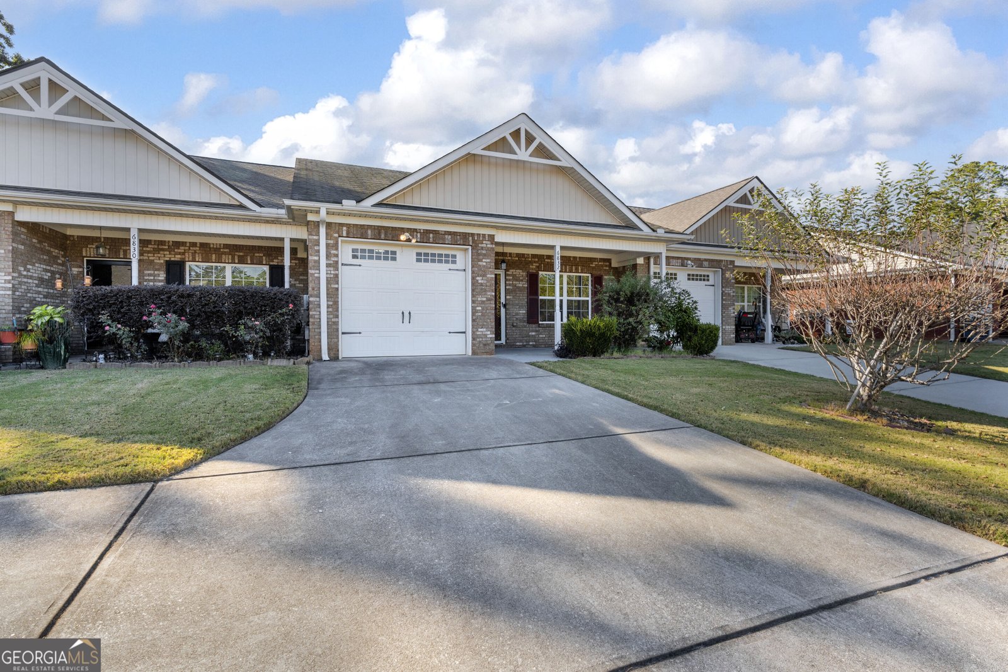
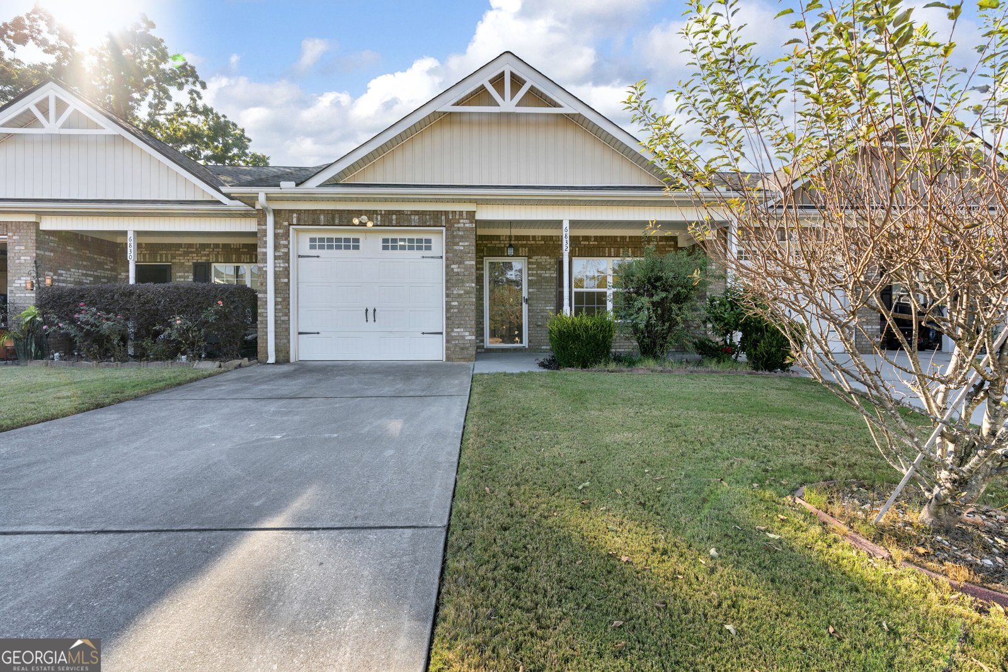
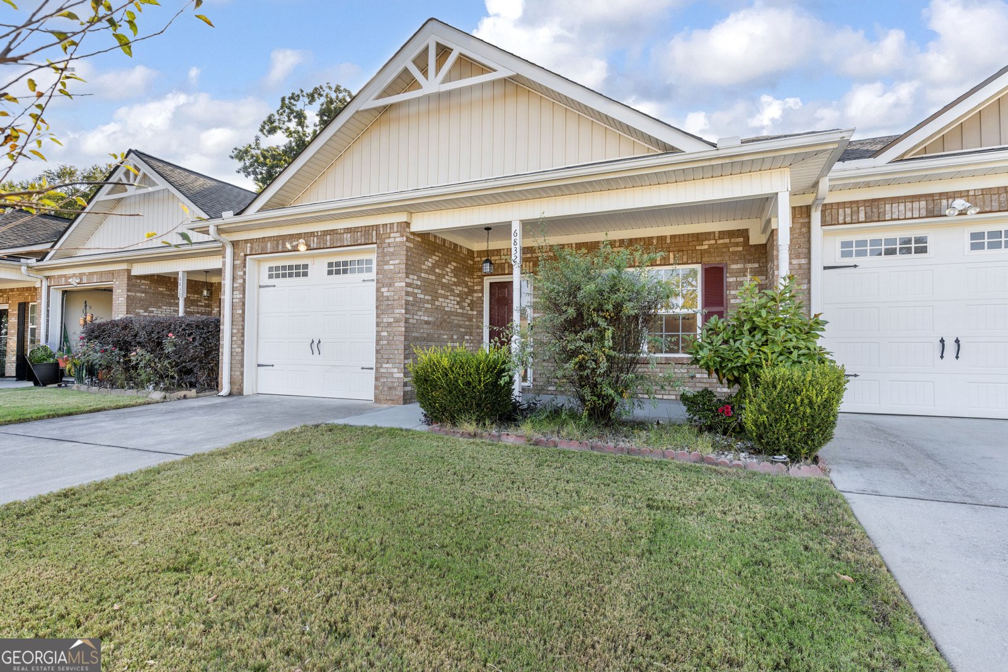
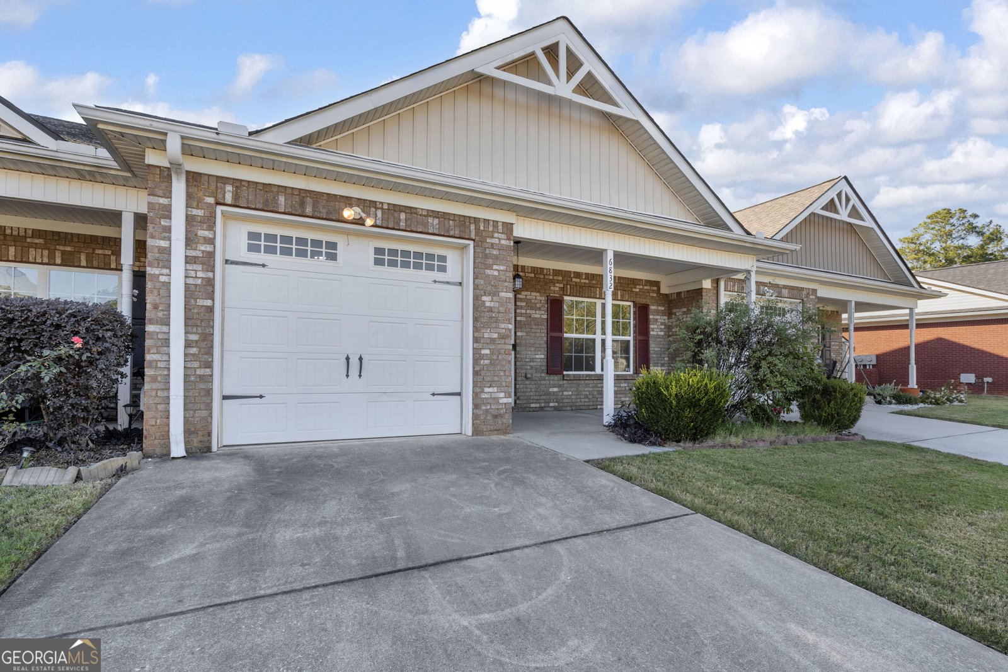
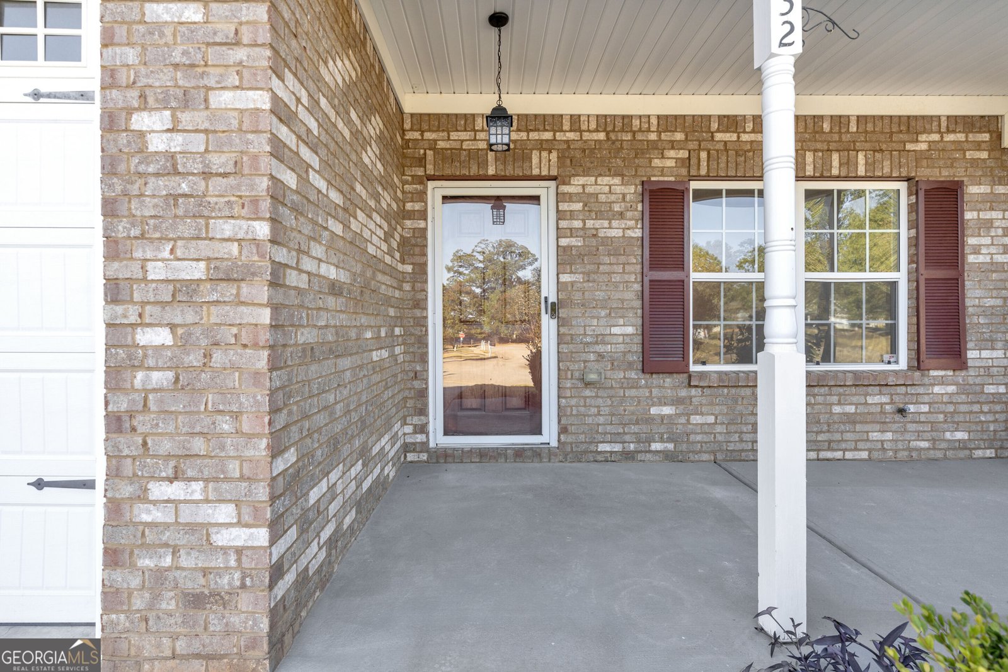
Beautifully renovated and move-in ready! Welcome to easy, one-level living in Tara Oaks, Riverdale's highly sought-after 55+ ranch community. Offering nearly 1,200 square feet, this charming 2-bedroom, 2-bath home has undergone an extensive renovation, blending modern finishes with low-maintenance living. Fresh designer Sherwin-Williams paint throughout, premium luxury vinyl plank flooring, updated lighting, ceiling fans, plumbing fixtures, and new electrical outlets and switches create a fresh, cohesive look. Both bathrooms have been beautifully redesigned with new vanities, toilets, updated fixtures, and shower valves. The refreshed kitchen shines with designer quartz countertops, updated cabinetry featuring soft-close hinges, stylish new hardware, new appliances, and modern fixtures. Every detail has been thoughtfully selected to create a home that feels fresh, inviting, and ready to enjoy. Enjoy the convenience of stepless ranch living without the burden of exterior landscape maintenance, which is included in the monthly HOA fee. Ideally situated just minutes from shopping, dining, major highways, and Hartsfield-Jackson Atlanta International Airport, Tara Oaks offers an exceptional combination of comfort, convenience, and carefree living. Beautiful updates, effortless living, and an unbeatable location-this one is truly move-in ready!
Set in the popular Tara Oaks neighborhood, this 2-BR, 2-BA home offers a comfortable blend of space, style, and function. With 1,176 square feet of finished living space, this floor plan offers generous gathering spaces as well as comfortable private retreats. The kitchen functions as the heart of the home with ample counter space, storage, and a natural connection to the main living areas. The main living areas are filled with natural light and provide an easy flow for hosting friends or enjoying quiet evenings at home. The outdoor space includes approximately 0.07 acres, ideal for gardening, outdoor activities, or simply enjoying the seasons. Practical parking available makes everyday living easier for households with multiple vehicles. Set within Tara Oaks in Riverdale, this home is close to schools, shopping, dining, and area attractions. Just listed within the last few days, this home is already drawing attention. At $239,000, this home is well positioned for buyers seeking value in Riverdale.
▾ Show more
6832 Tara Oaks Drive - Map & Directions
view in Google Maps
Facts & features
School District Information
High School
Middle School
Elementary School
Additional Information about
Tara Oaks
Association
Yes
Association Fee
$780
Association Fee Includes
Maintenance Grounds
Community Features
Park
Retirement Community
Sidewalks
Street Lights
Walk To Public Transit
Walk To Shopping
Additional Information about
6832 Tara Oaks Drive
County
Neighborhood
Year Built
2007
Appliances
Dishwasher
Microwave
Oven/Range (Combo)
Stainless Steel Appliance(s)
Architectural Style
Traditional
Foundation
Slab
Construction Materials
Brick
Cooling
Central Air
Flooring
Vinyl
Heating
Central
Home Warranty
No
Interior Features
Double Vanity
Master On Main Level
Tray Ceiling(s)
Walk-In Closet(s)
Laundry Features
Laundry Closet
Levels
One
Patio and Porch Features
Patio
Selling Status
Updated/Remodeled
Roof
Composition
Rooms
Family Room
Sewer Type
Public Sewer
Showing Info
Public Sewer
Listing Conditions
Agent/Seller Relationship,As Is,Investor Owned
Total Finished Area
1,176
Water Source
Public
Master on the Main
Yes
Land Information
Lot Size
Less than .5 Acres
Lot Features
Level
Lot Size Estimated
0.07
Garages and Parking Information
Parking Features
Attached
Garage
Kitchen Level
Tax Information
Taxes
$2,638
Tax Year
2025
Tax ID Number
13151C D053
▾ Show more
listed by real estate agent and next residential real estate